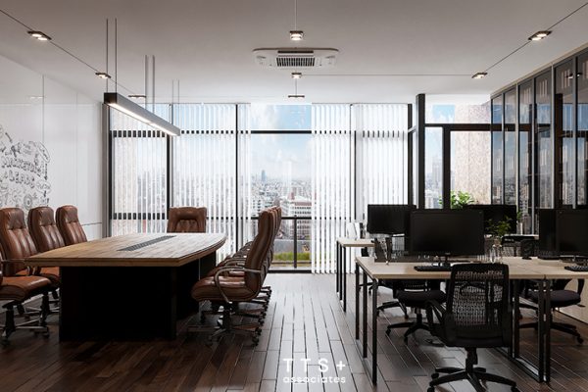
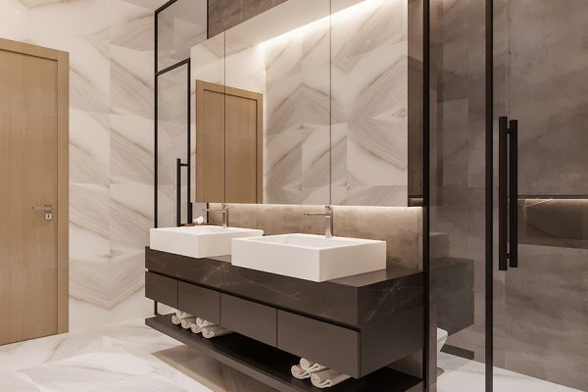
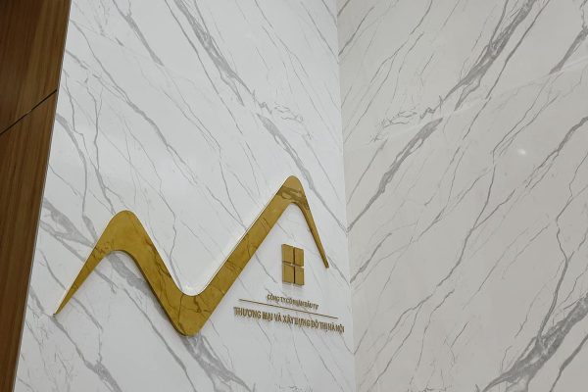
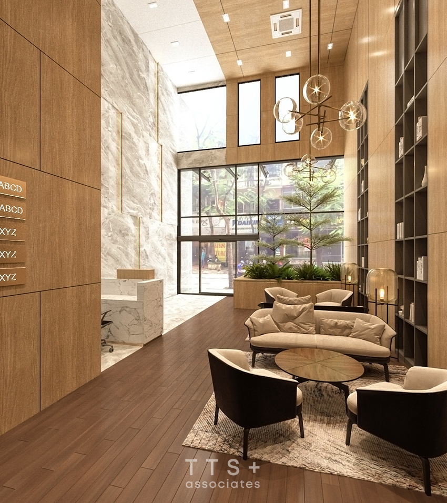
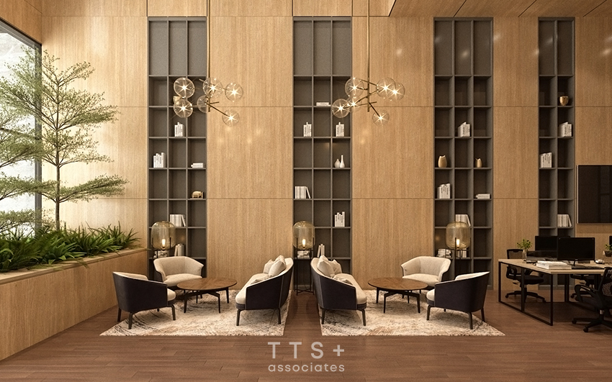
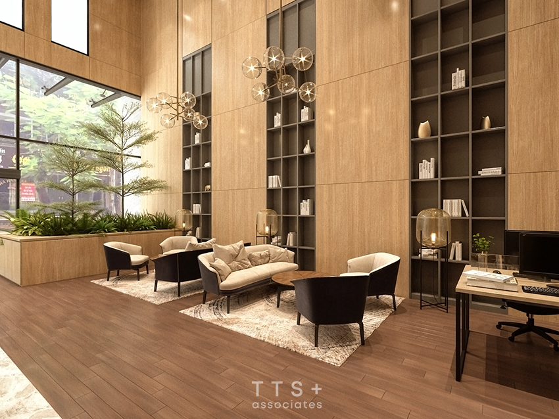
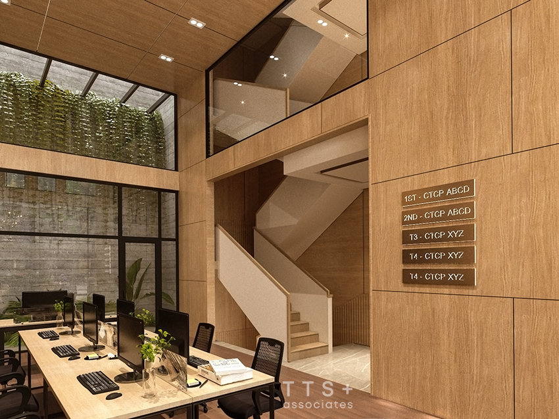
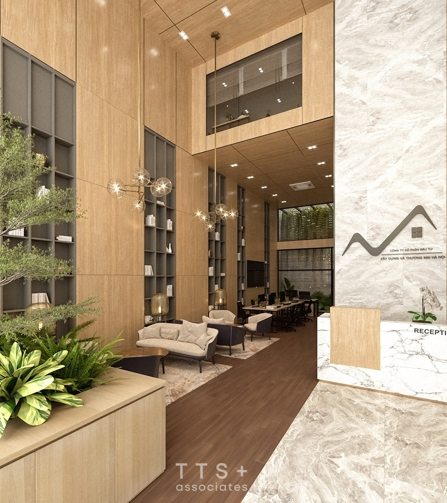
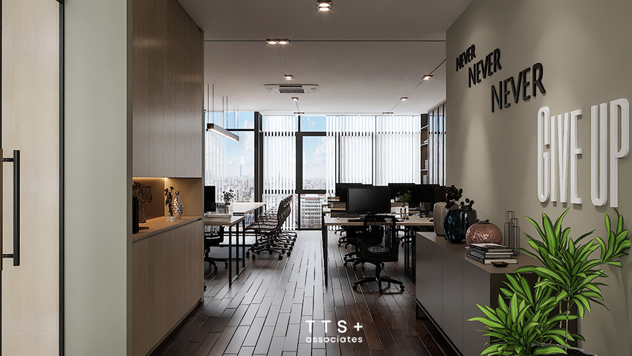
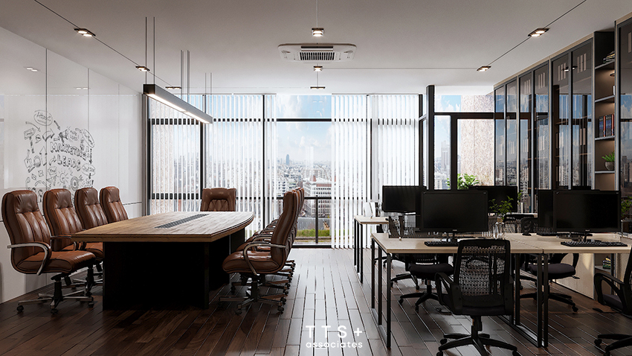
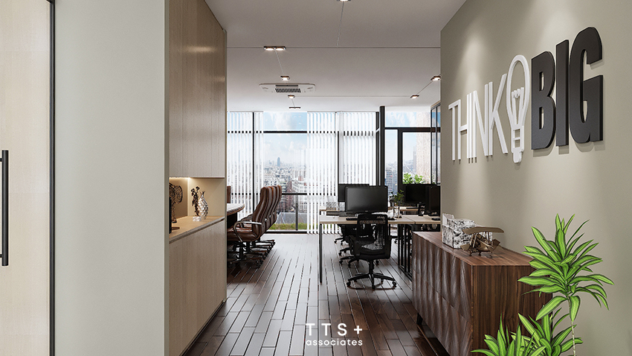
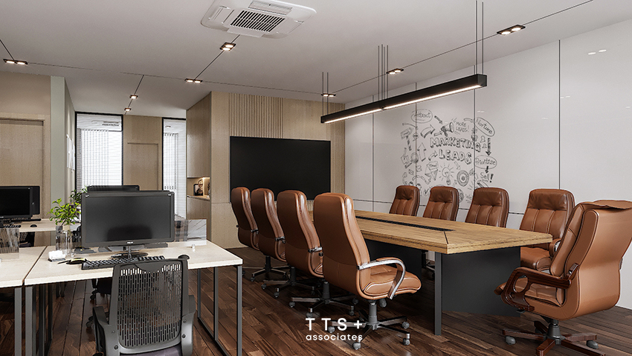
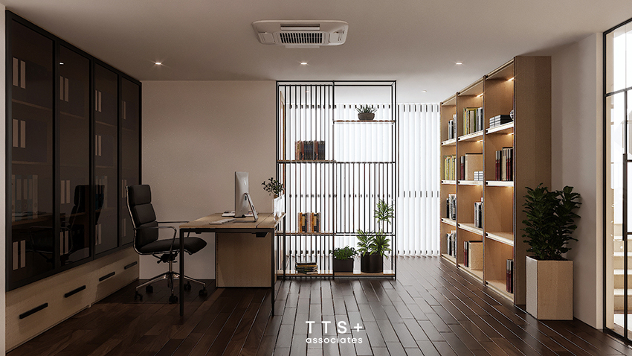
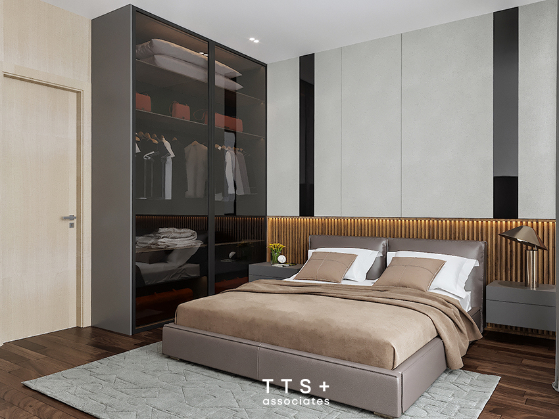
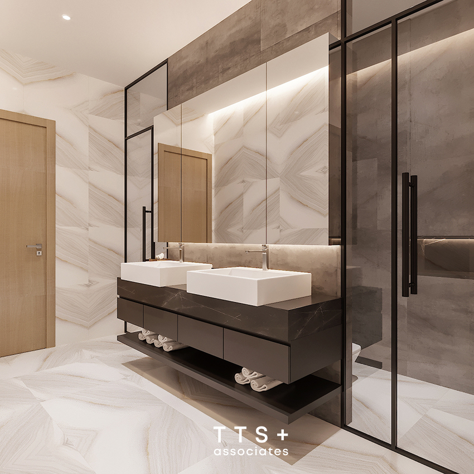
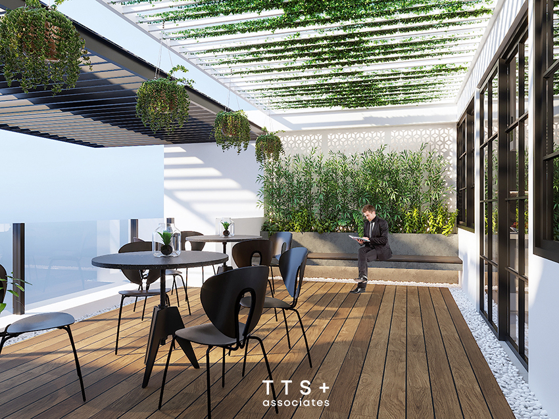
ACI’s representative office is located on the front of Hao Nam street with a scale of 7 floors. This will be a modern and classy office, which will be the place to work and display the company’s implemented projects.
Project
ACI Head Office
Client
Công ty cổ phần đầu tư Thương mại và xây dựng đô thị Hà Nội
What We Did
Interior design, Construction
Area
1200 m2
How The Project Was Received
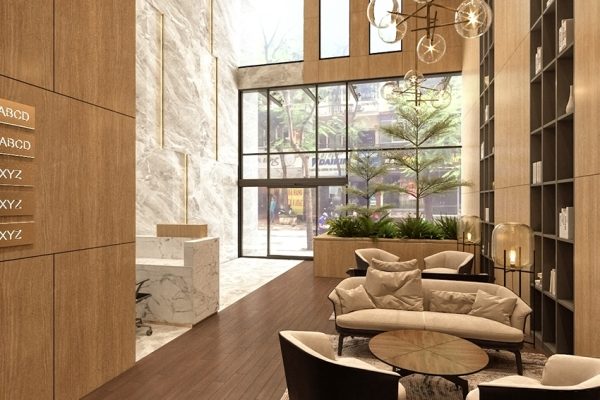
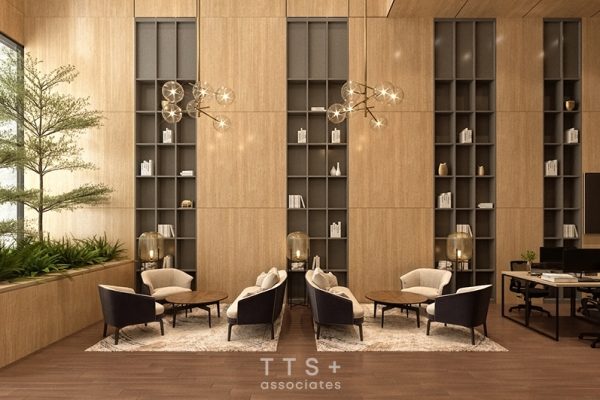
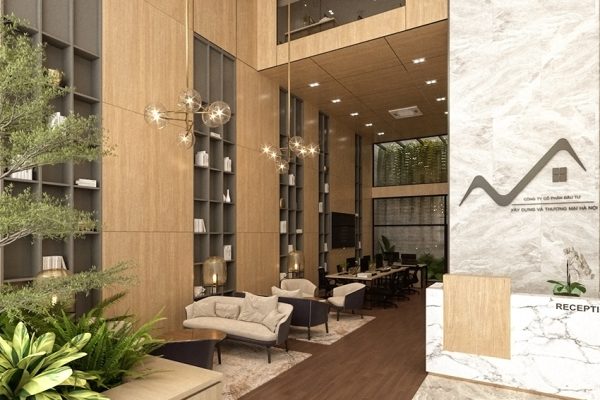
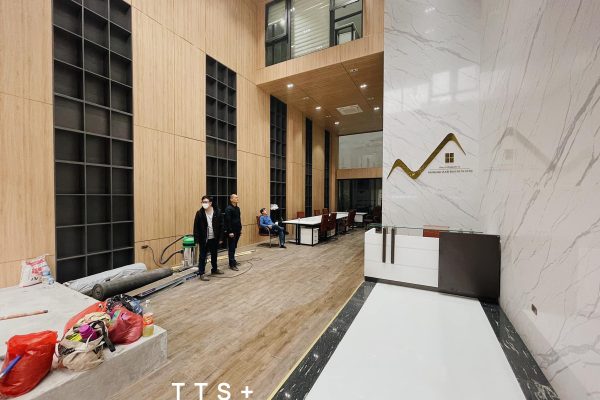
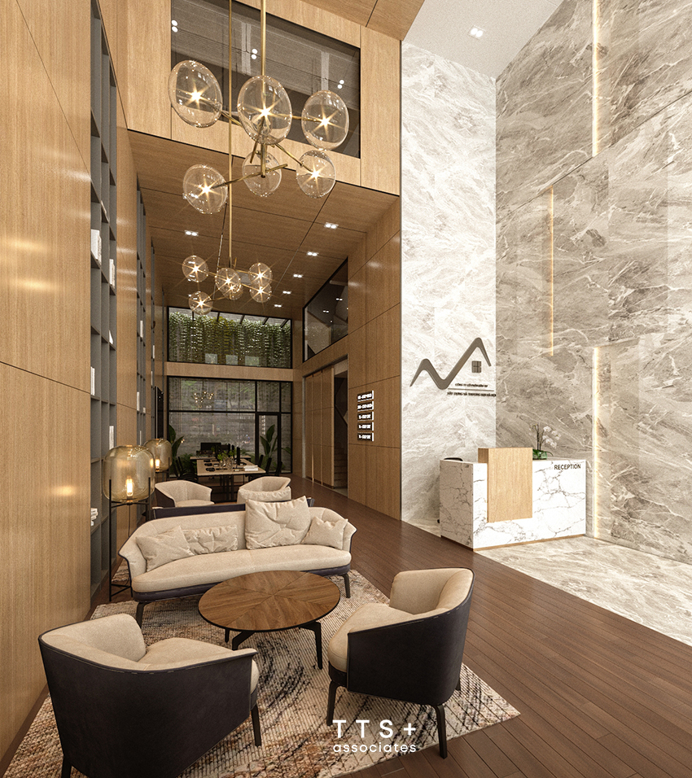
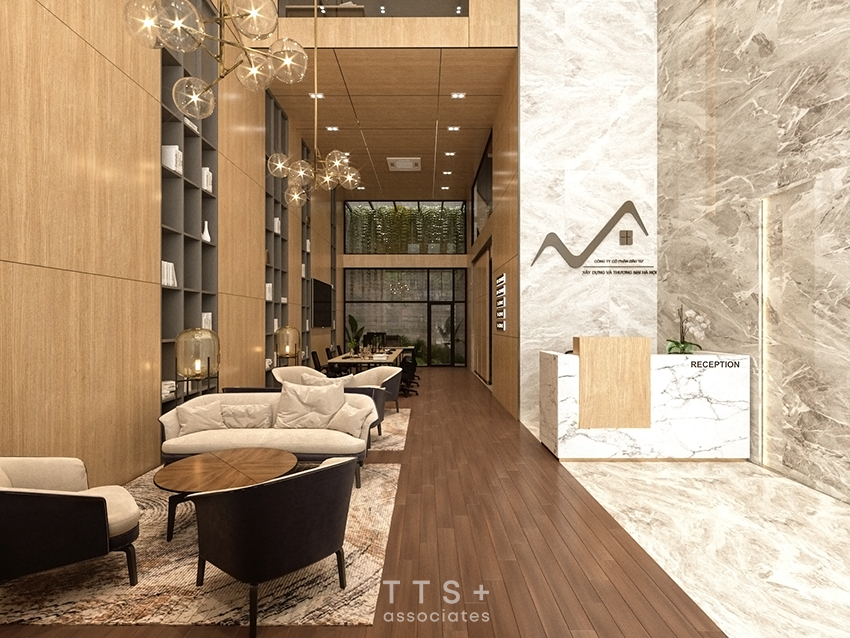
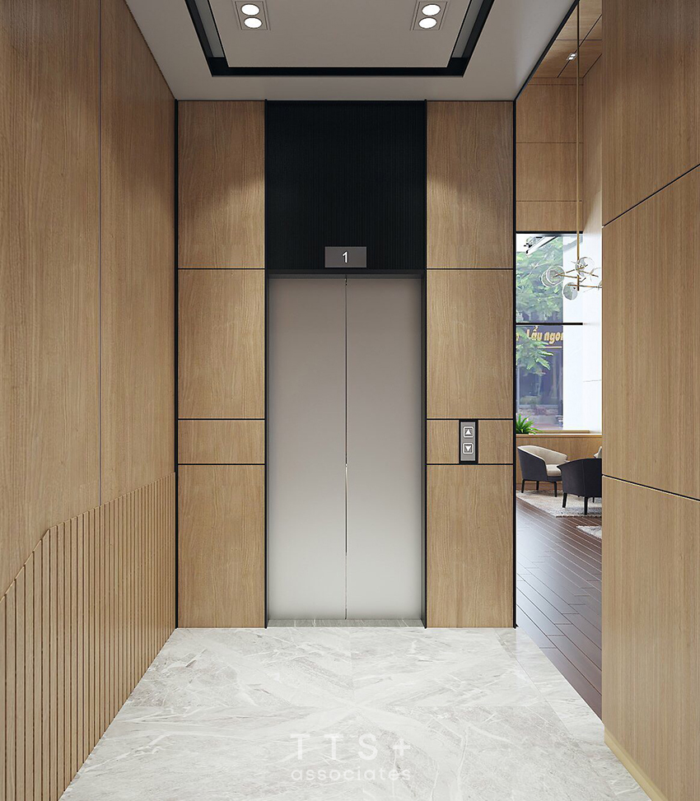
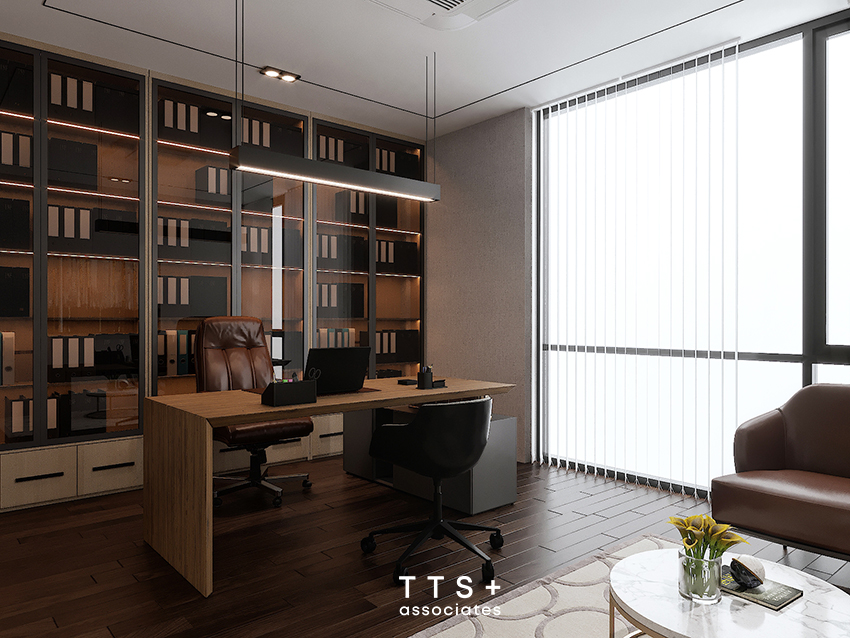
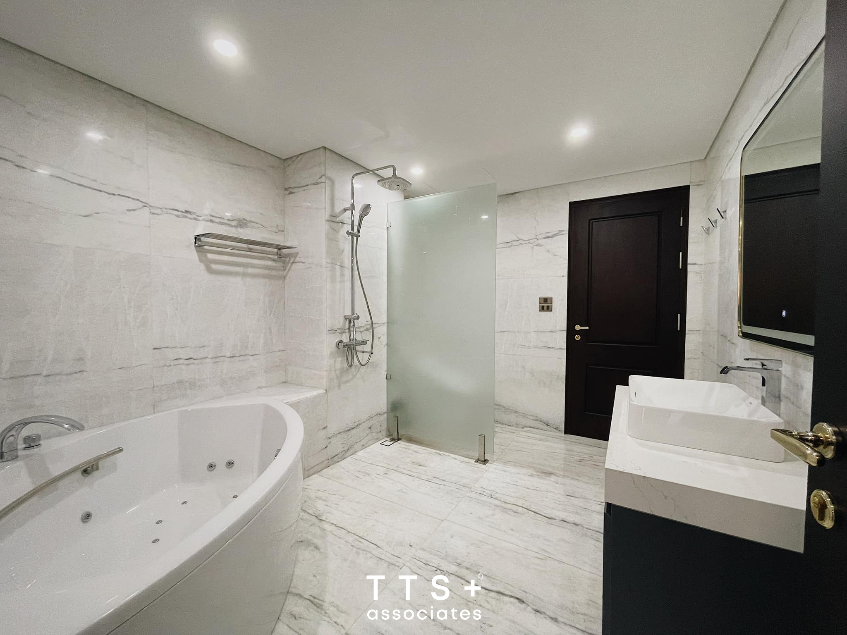
With a modern design style, the main color tone used is wood combined with stone. The lobby is designed based on the current state of the work, through 3 floors to create a sense of ventilation and luxury. The wooden wall paneling system is arranged with dark display shelves as a highlight, separating the main circulation into the reception and the waiting space for guests – working space, creating a strong contrast. The shoe cabinet and storage in the entrance hall are cleverly combined with the tree basin to create the feeling of bringing nature into the house.
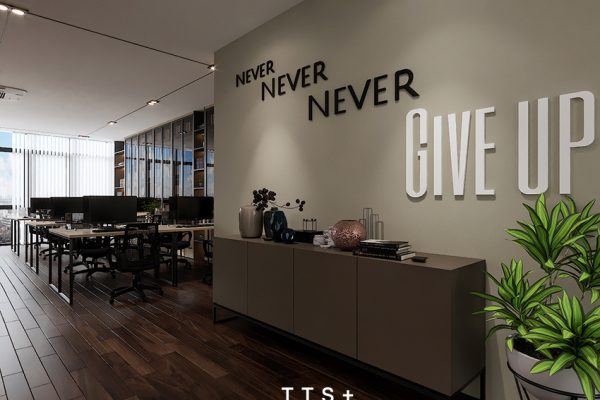
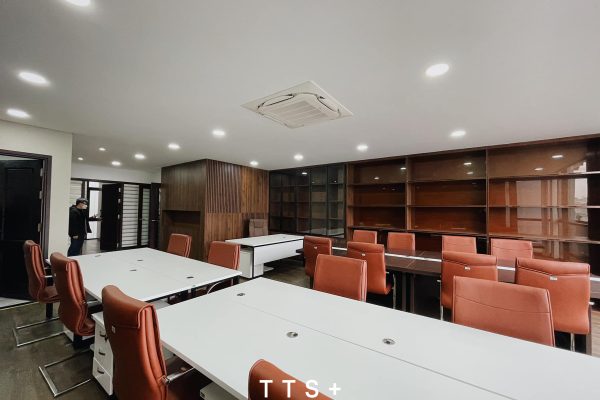
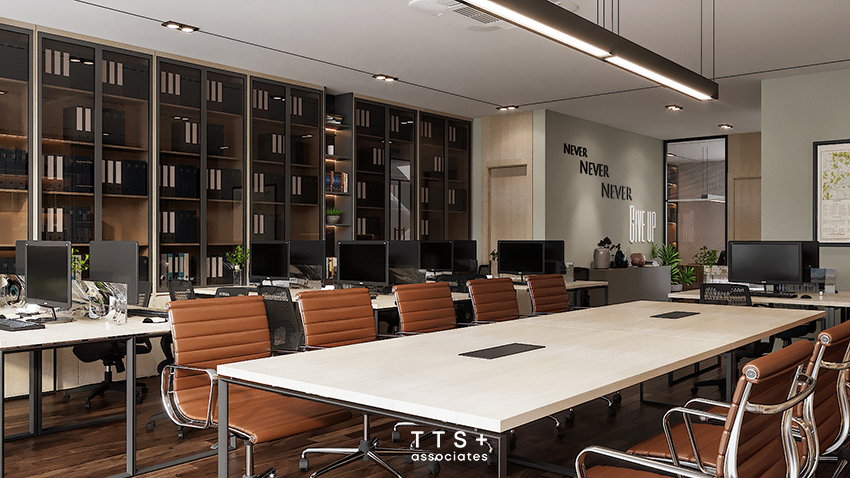
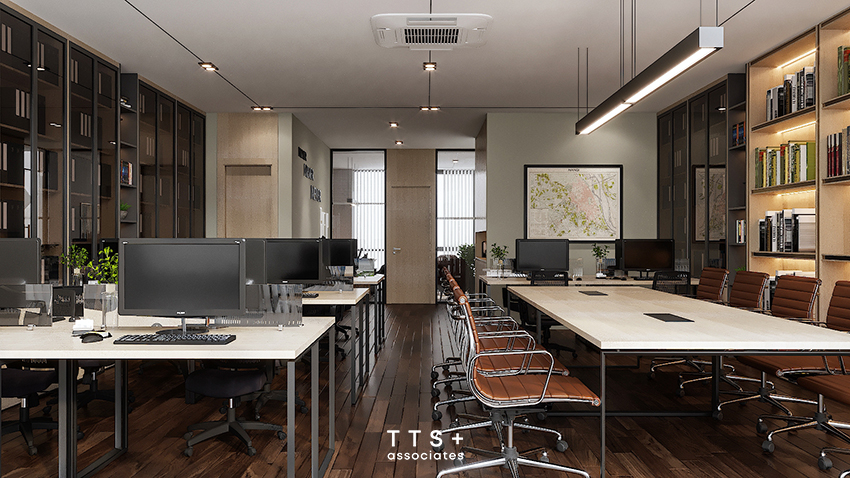
The workspace on the upper floors is arranged flexibly and creatively, the dark wood floors highlight the furniture. The document cabinets running along the walls are made of glass to create a more spacious feeling for the space, and create a sense of luxury.
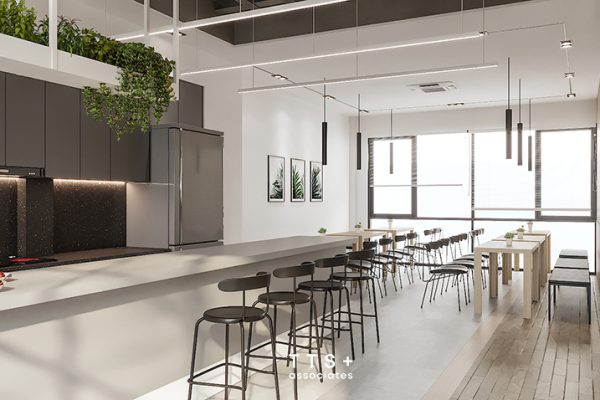
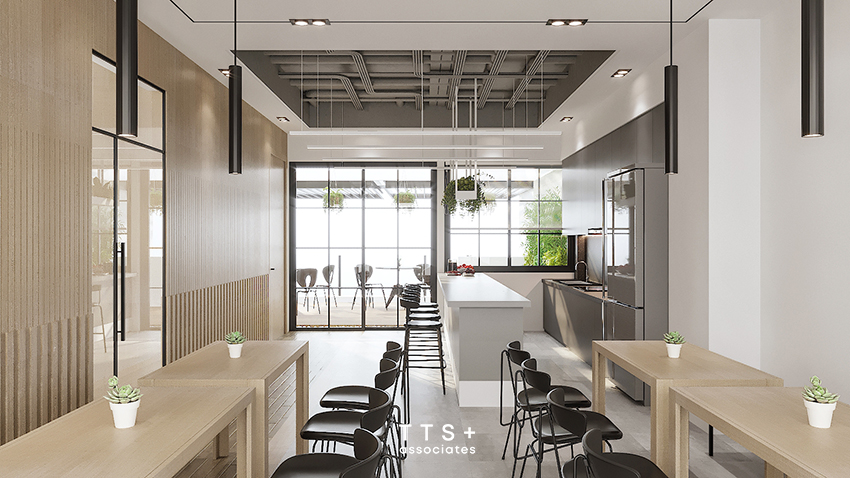
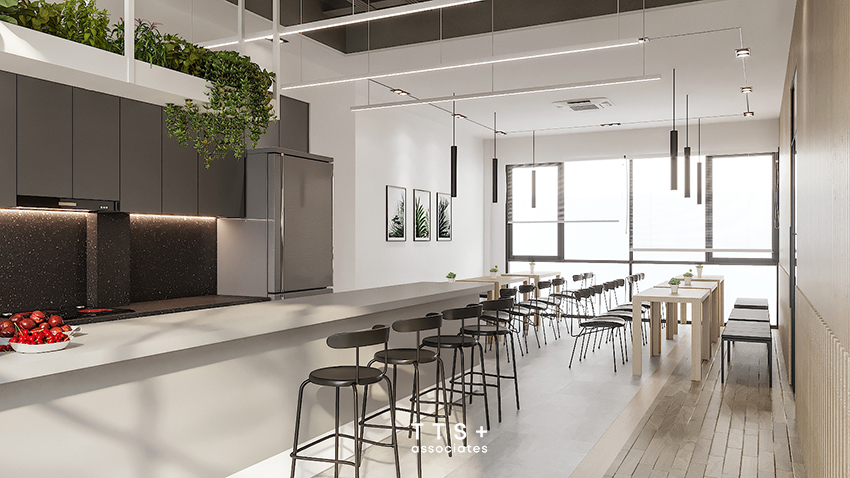
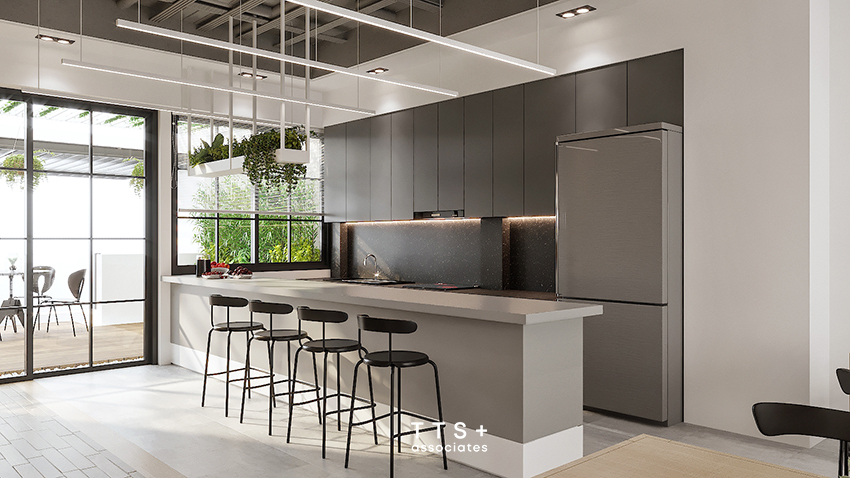
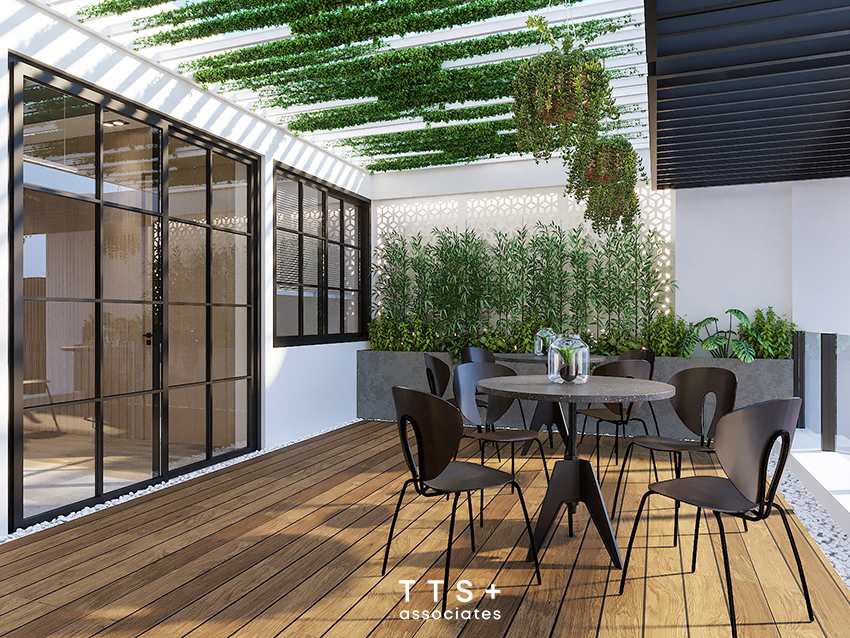
The staff kitchen space is also arranged in a continuous manner with an outdoor terrace, combined with green spaces. The project has been completed and put into use by the end of 2021.