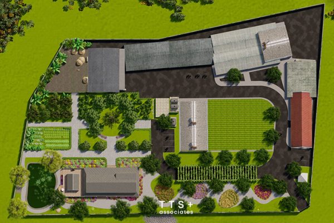
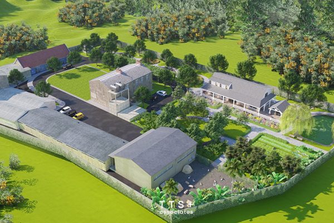
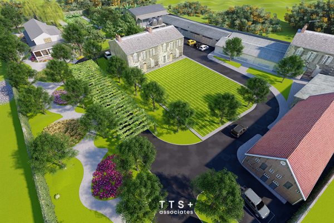
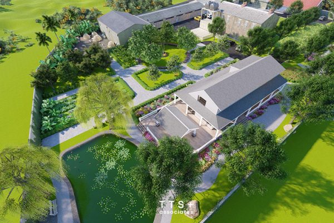
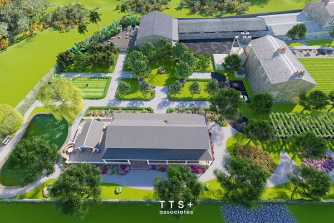
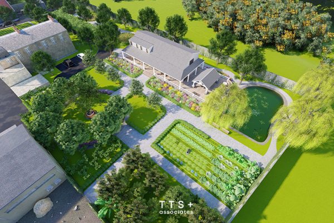
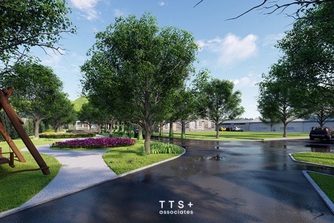
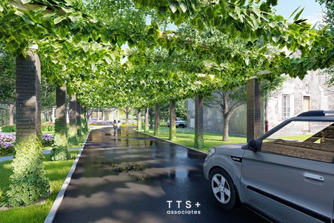
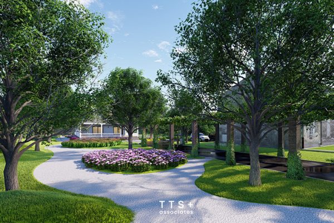
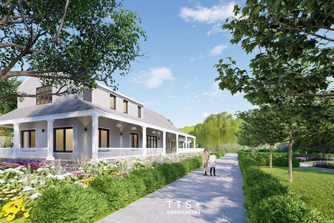
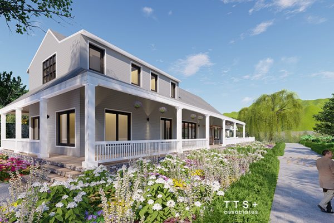
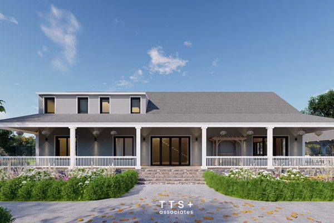
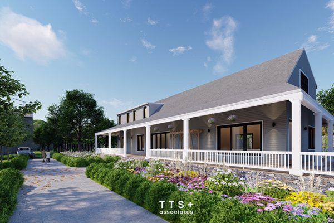
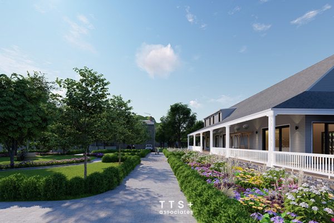
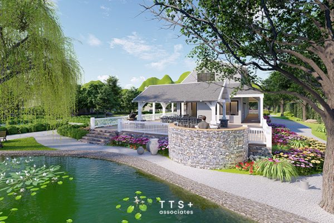
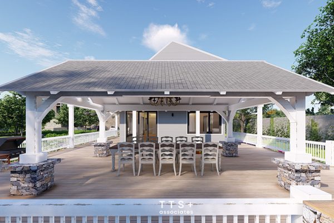
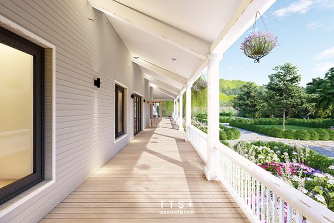
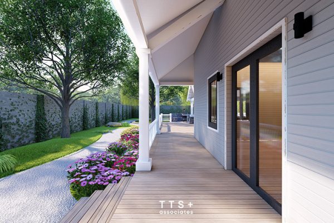
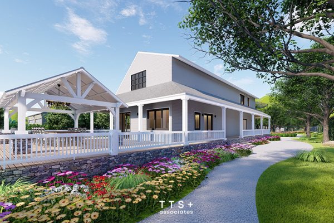
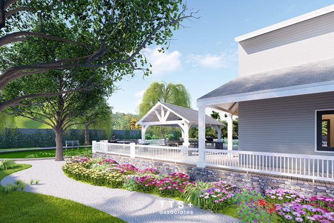
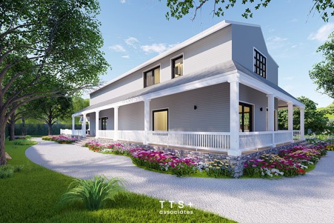
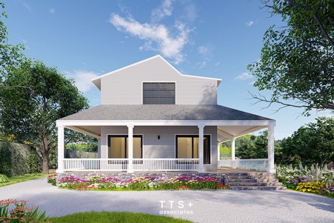
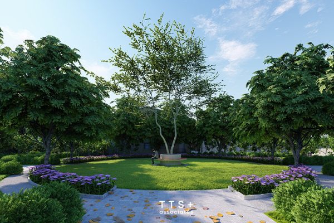
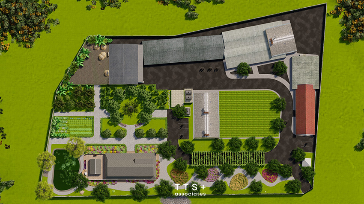
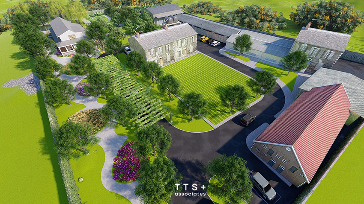
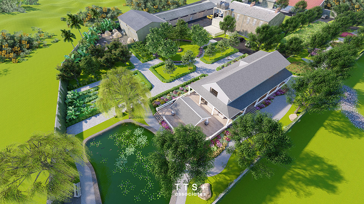
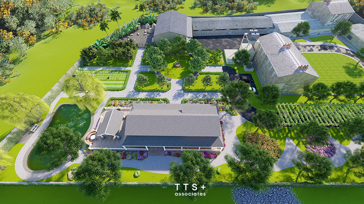
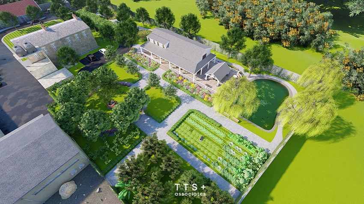
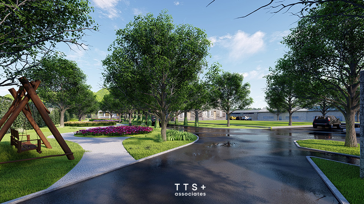
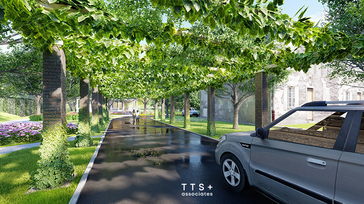
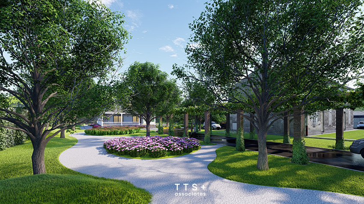
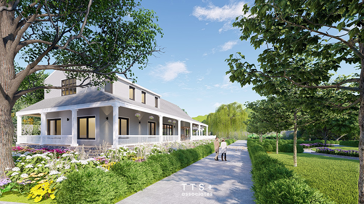
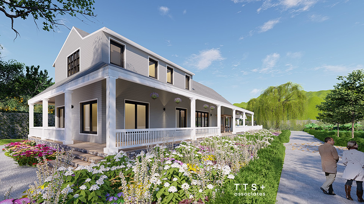
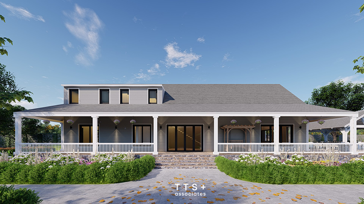
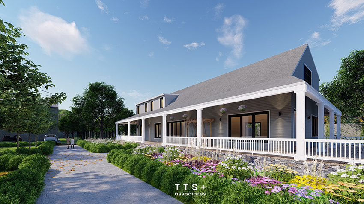
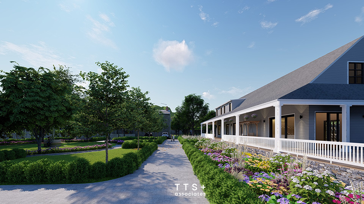
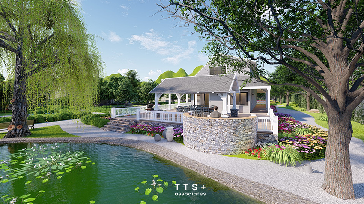
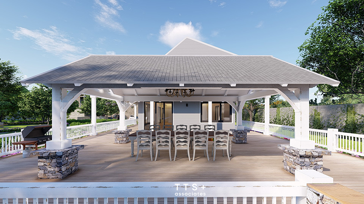
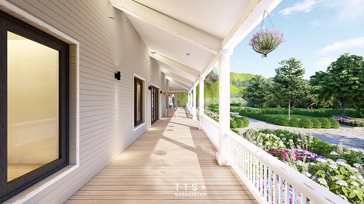
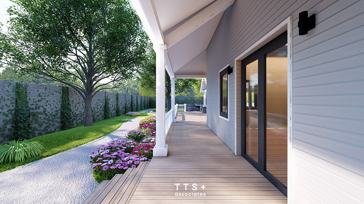
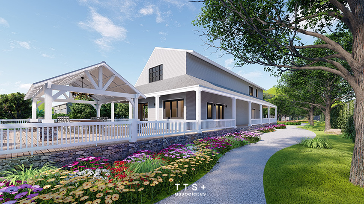
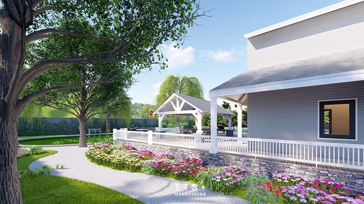
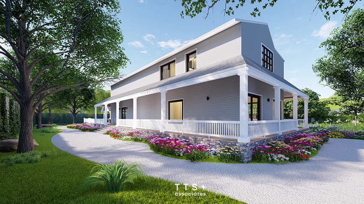
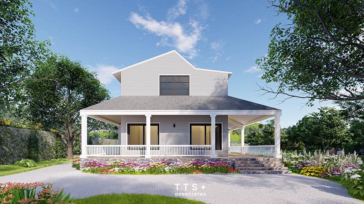
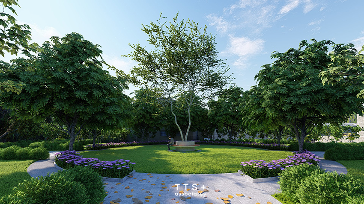
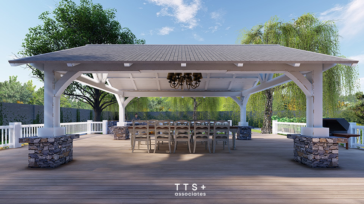
The project is located on a hill in the countryside of Hoa Binh with an area of more than 3000m2. This will be a complex of Factory – Housing – Garden. With the country style incorporated into the design, the division of functions and the organization of the overall premises solves many problems such as: separating the space between the factory and the house by roads and trees, avoiding influence of noise. Create an ecological space close to nature.
Project
Hoa Binh Garden House
Client
Mr. Dung
What We Did
Architecture – Landscape Design
Area
3000 m2
How The Project Was Received
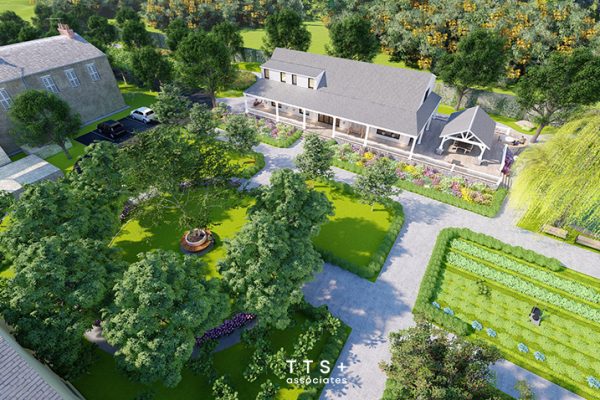
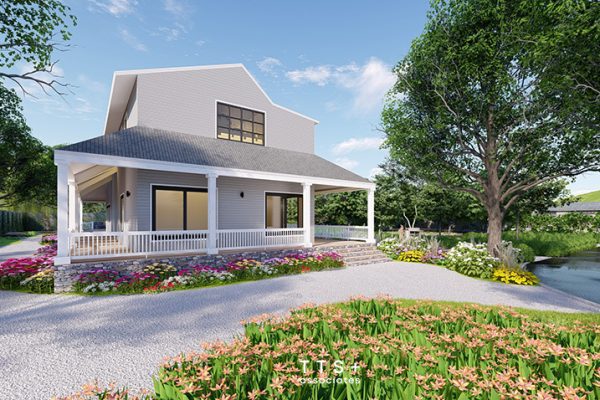
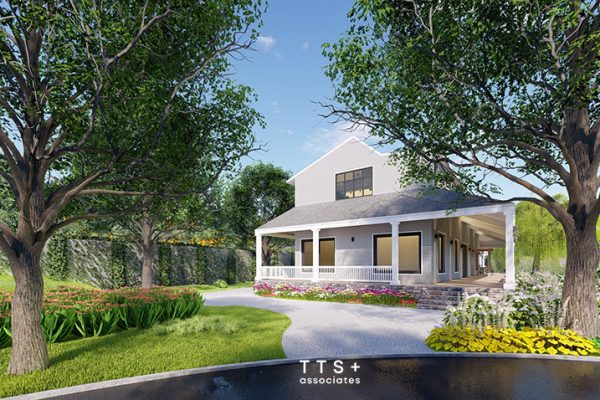
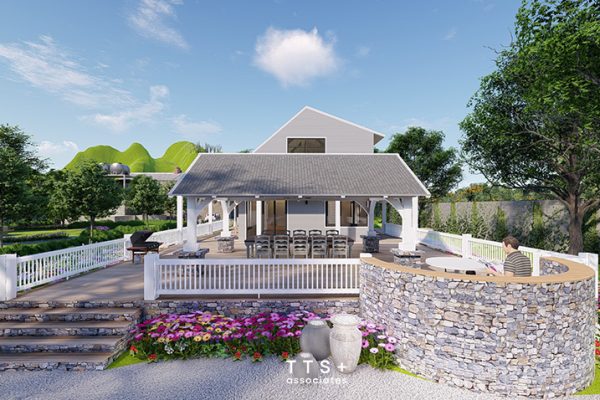
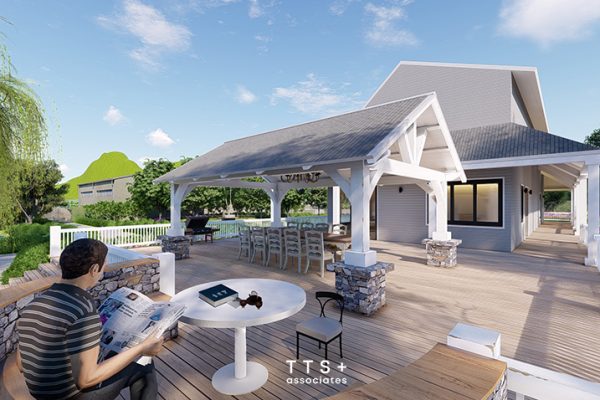
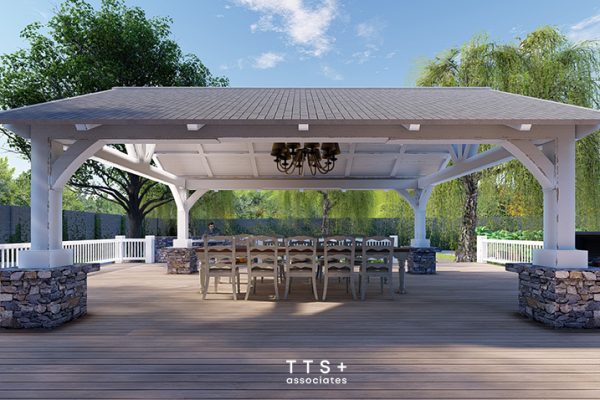
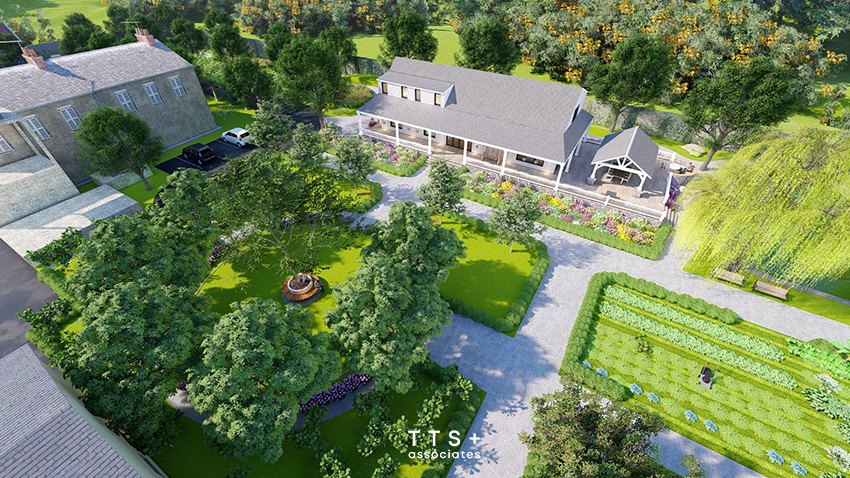
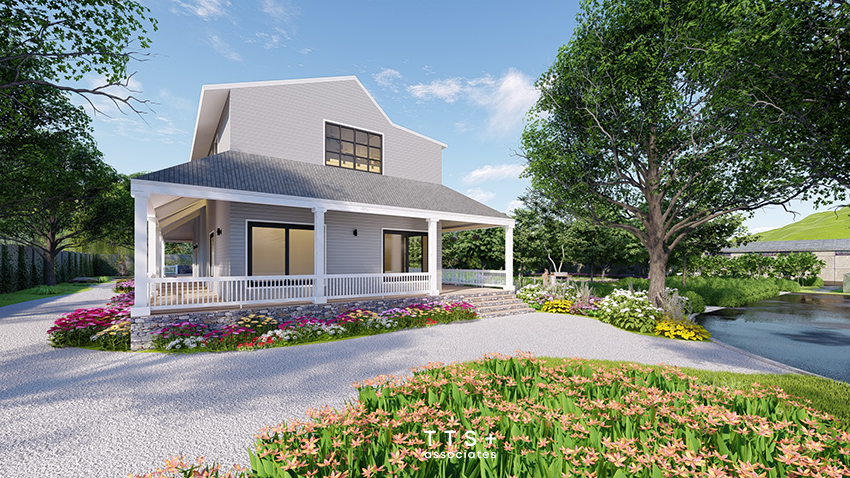
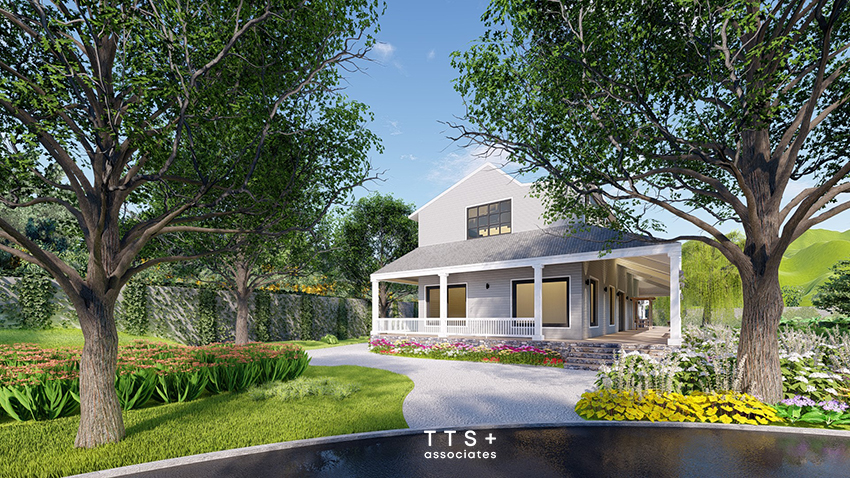
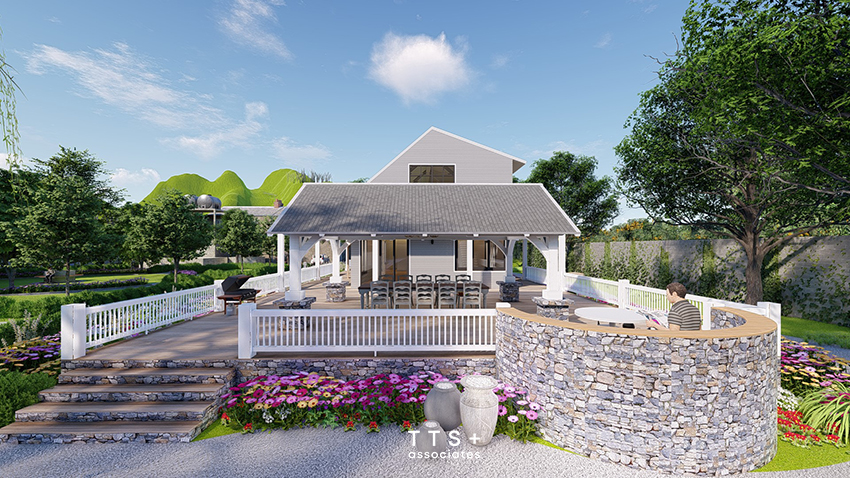
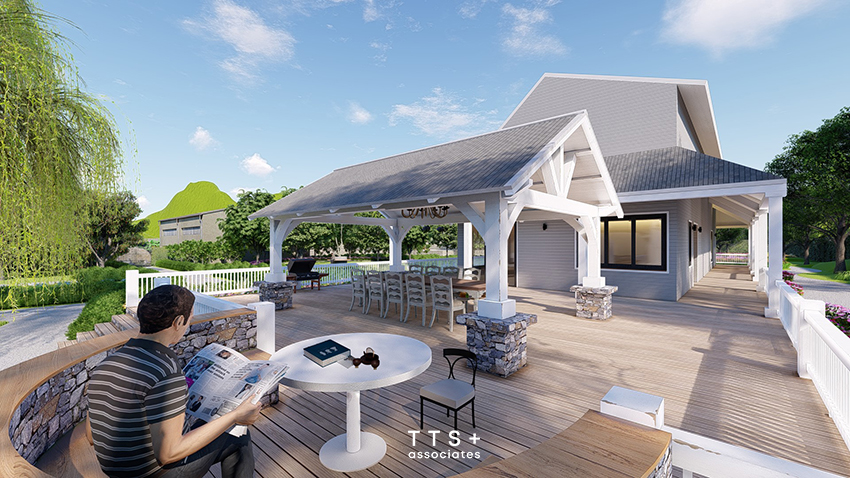
The housing project is designed based on European country houses, with wide verandas, surrounded by trees and nature. The diagonal roof system of the building helps to prevent heat, raise the ceiling height of the interior spaces, and at the same time create closeness to the surrounding houses, without making too much of a difference. The BBQ spaces, landscape lakes are arranged in the corner of the land, adjacent to the work to form a separate complex for the owner. The surrounding vegetable gardens, the poultry house and the central orchard form a playground for family members to gather together.