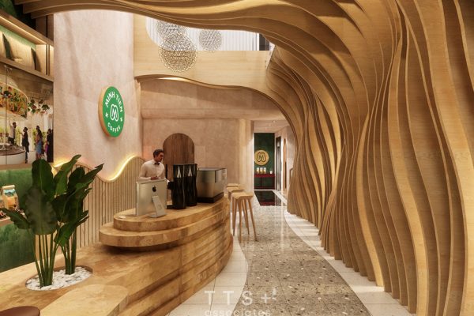
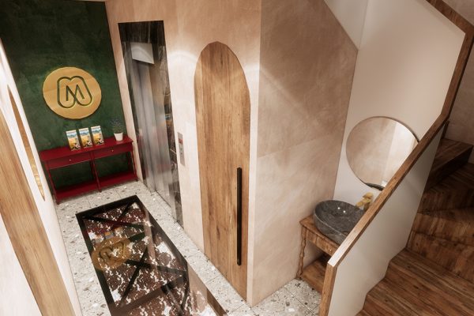
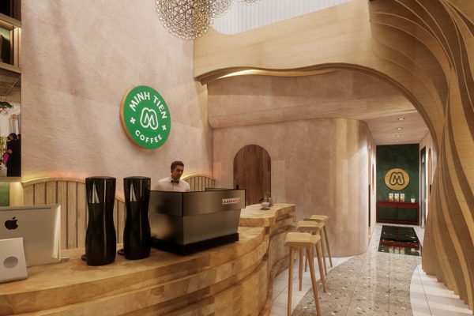
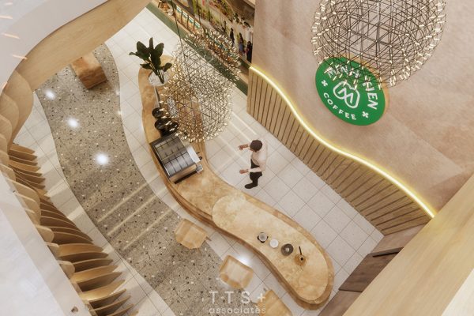
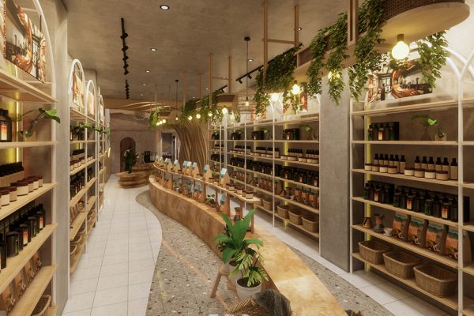
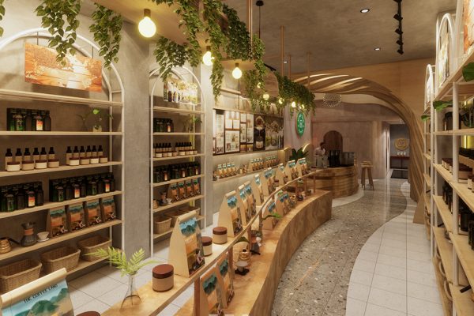
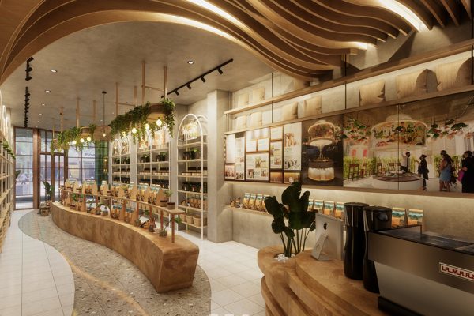
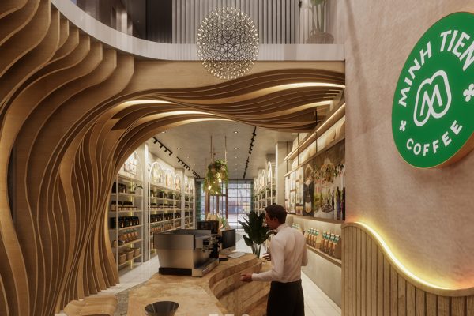
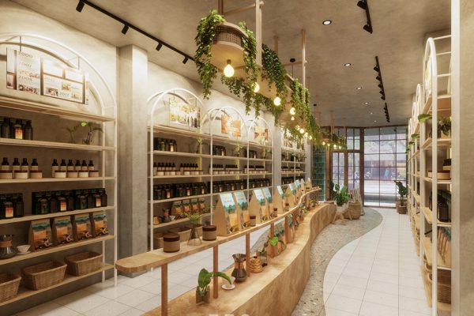
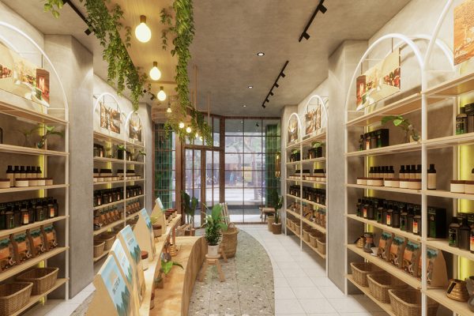
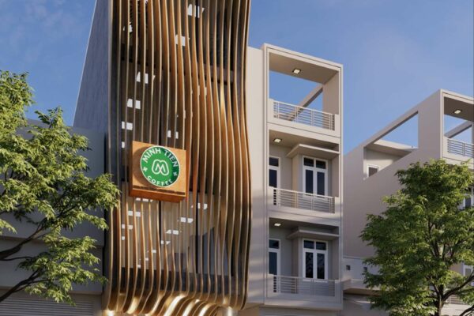
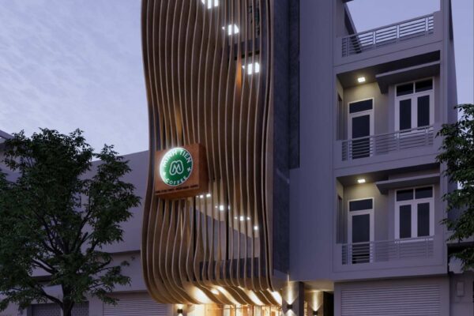
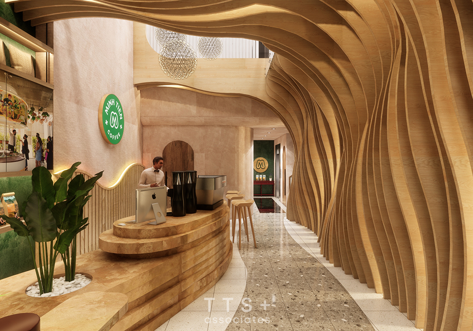
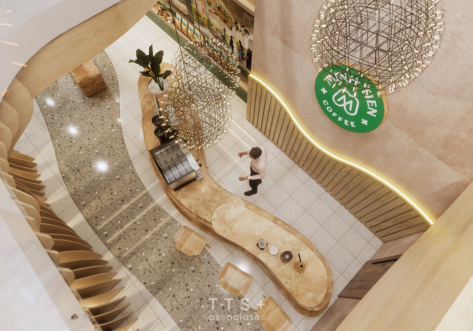
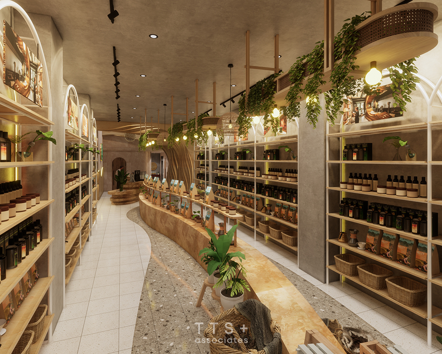
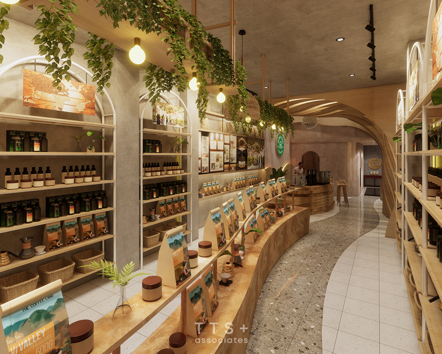
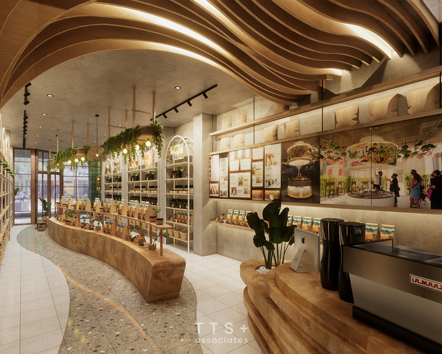
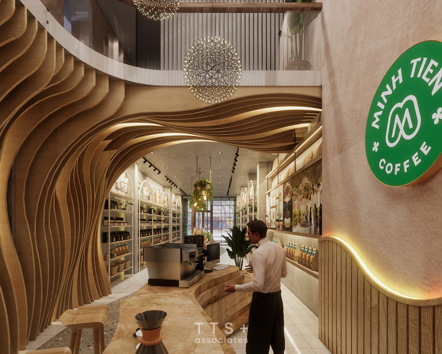
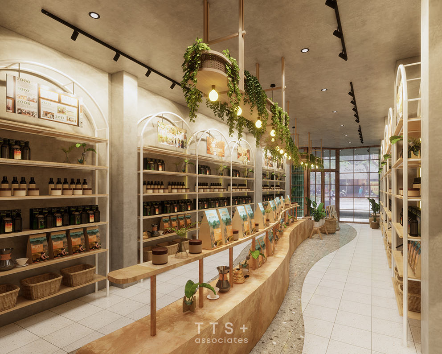
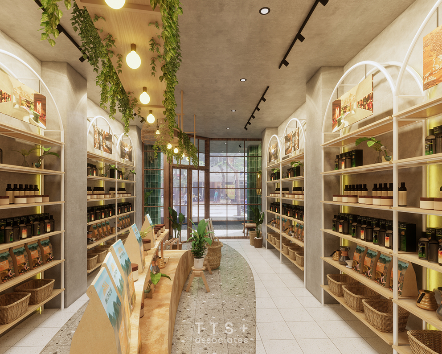
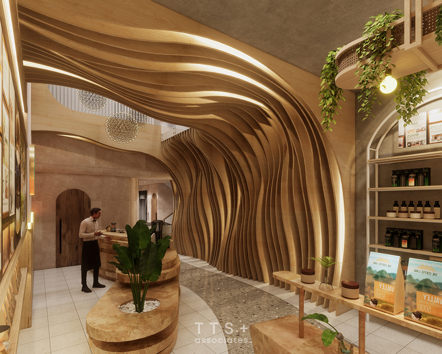
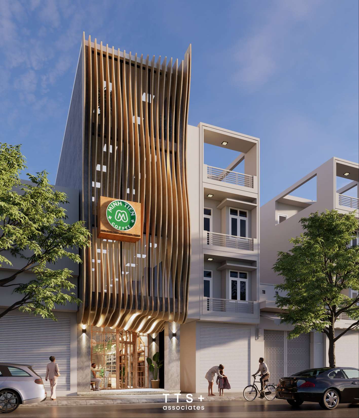
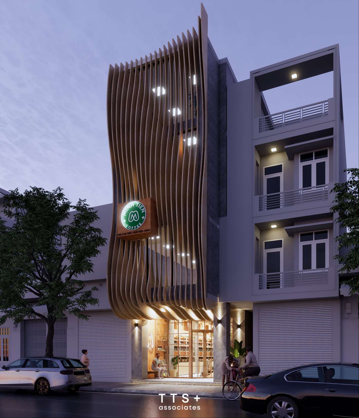
Located on Ba Trieu street with an extremely favorable location. With the desire to create a project that creates a highlight not only for the investor, but also a special point on that street, we have included new and unique ideas in the design. This will be the product showroom as well as the corporation’s office, where people can come to learn and experience.
Project
Minh Tien Group Show Gallery
Client
Minh Tien Group
What We Did
Facade design, Interior design, Construction
Area
560m2
How The Project Was Received
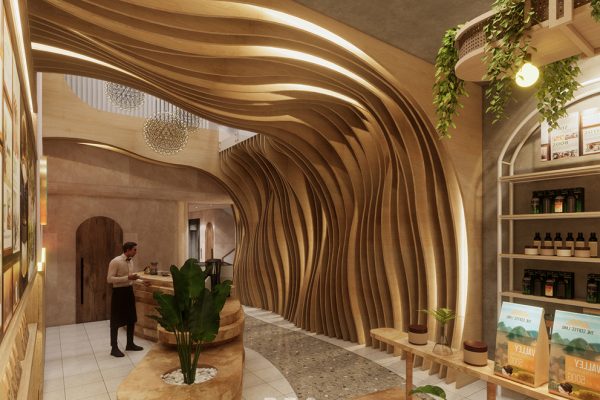
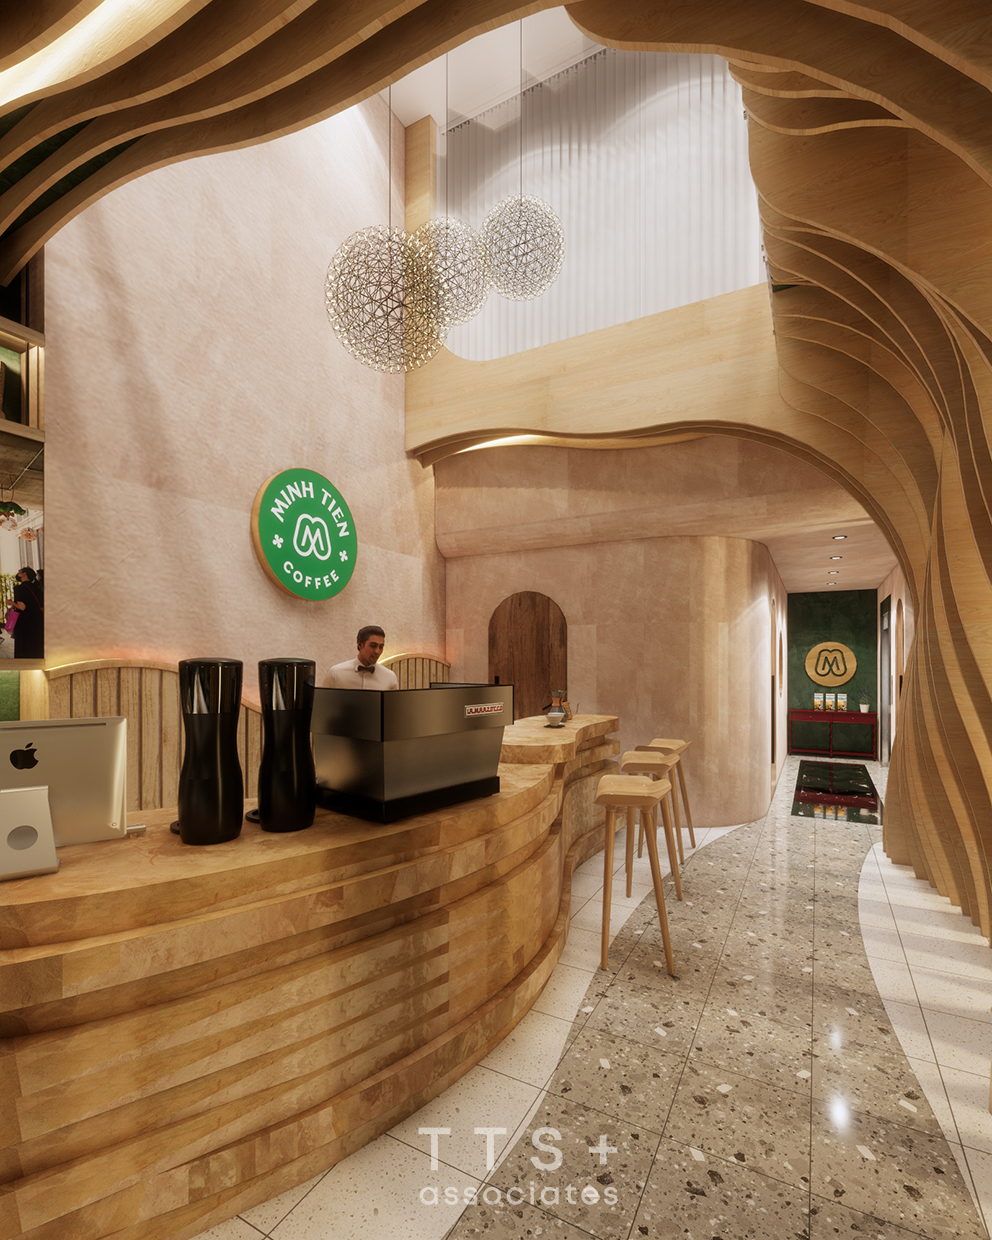
The architectural and interior design ideas are based on the features of the Northwest mountains and forests. That is the culture as well as the origin of the development of the Investor – Local Agriculture.
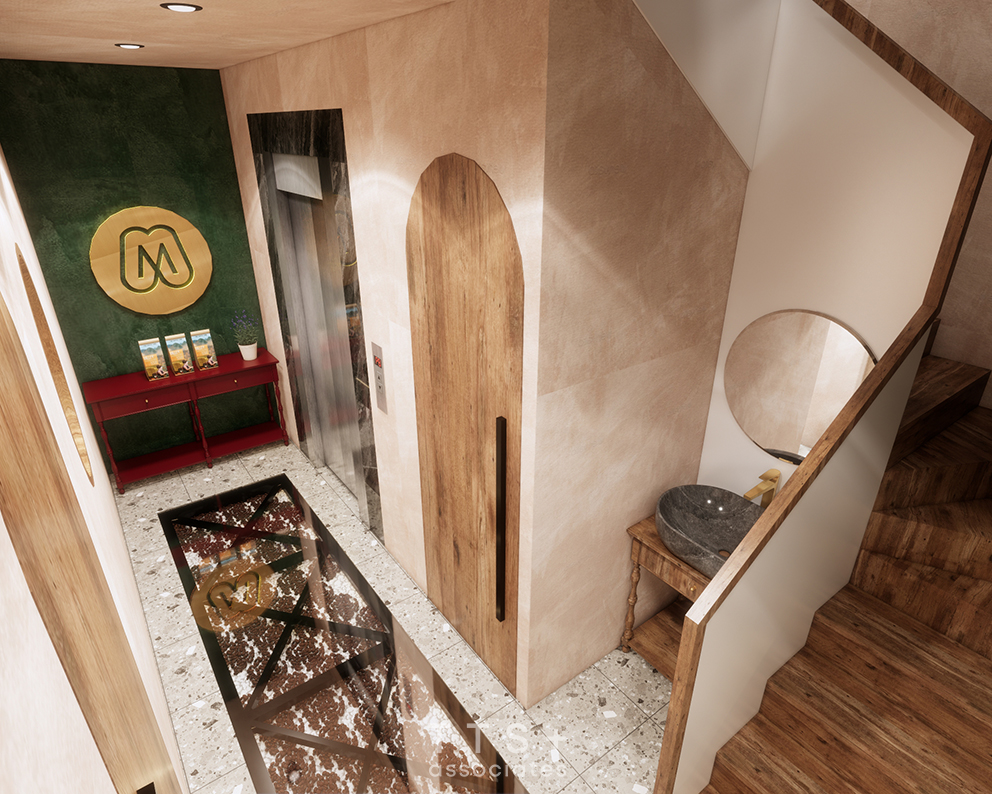
The curves make us think of the contour lines of the mountains, of nature. The materials used in the design are also raw materials, extremely natural, but are combined between traditional and modern, between rough and sharp. All blend into a common whole, forming the concept “Natural flow”.