Project
TL House
Client
Mr. Tu
What We Did
Architecture | Interior design
Area
420 m2
How The Project Was Received
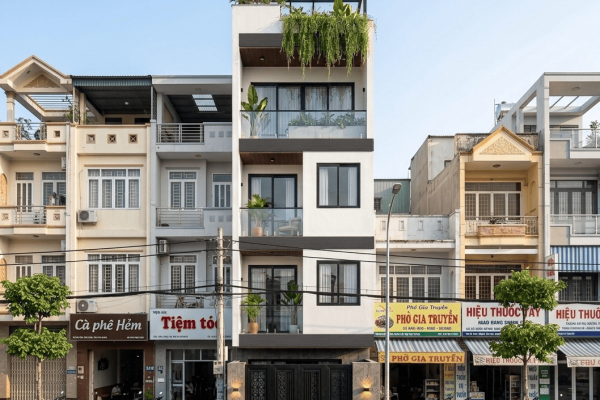
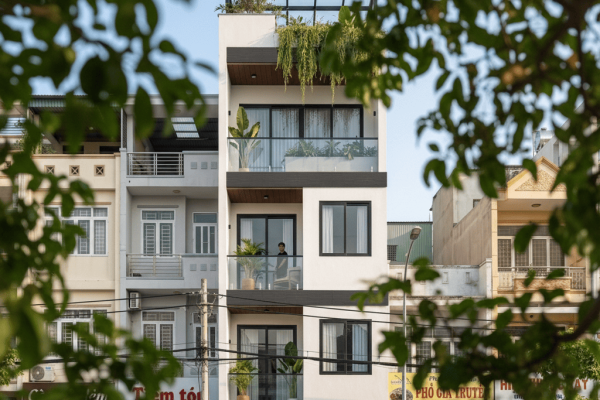
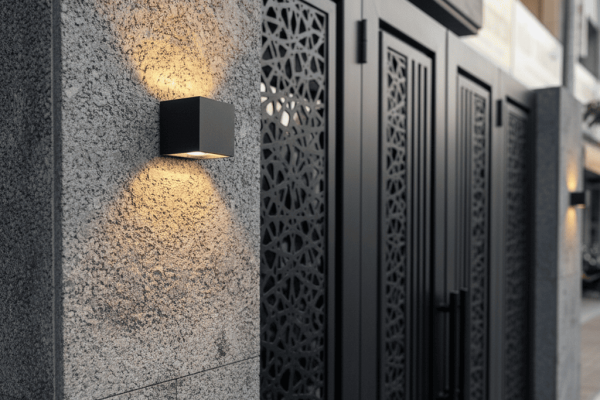
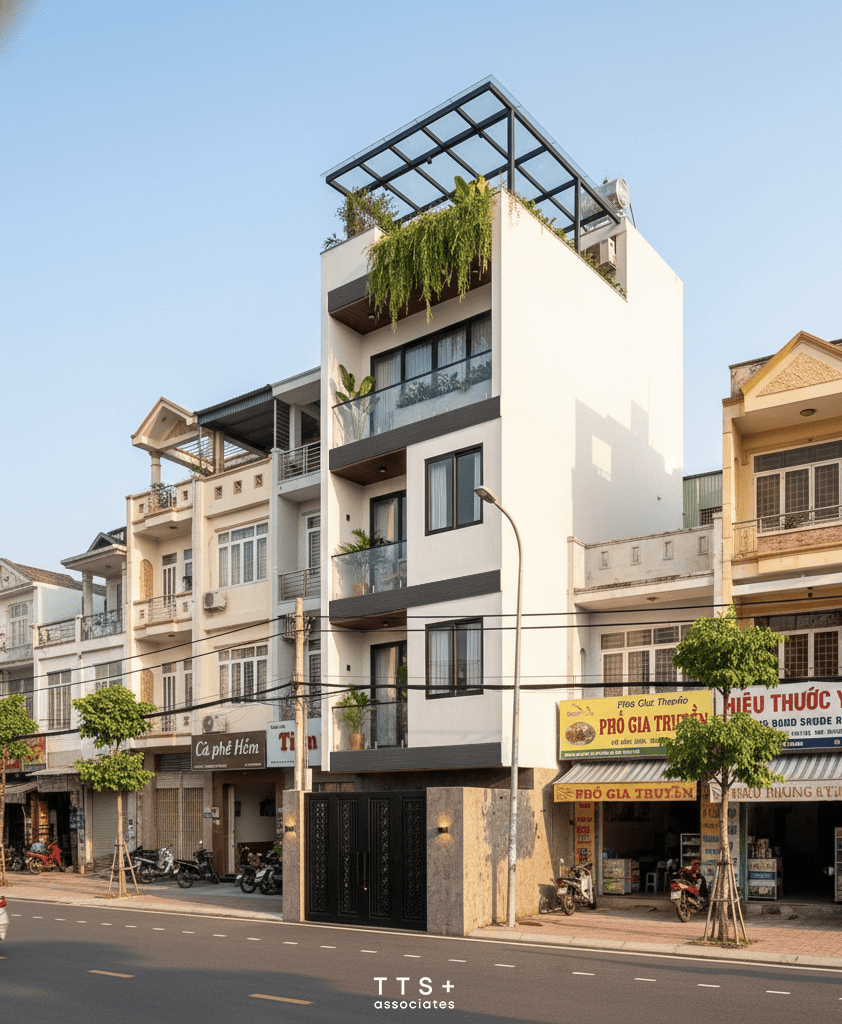
The project is designed in a Modern Contemporary style, focusing on simplicity and a balance between form, materials, and lighting. The façade features clean geometric volumes, combining white walls, black aluminum frames, large glass panels, and warm wood accents to create a modern yet welcoming appearance.
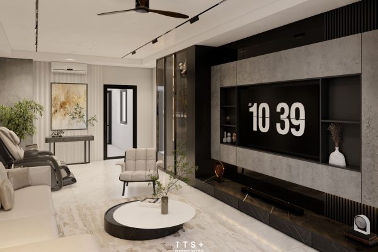
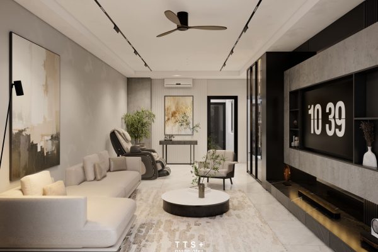
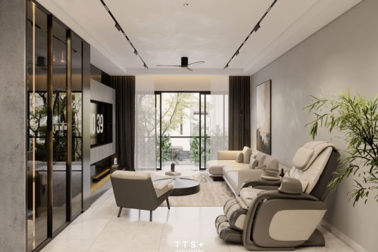
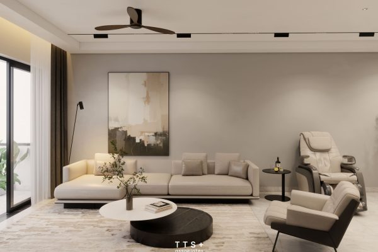
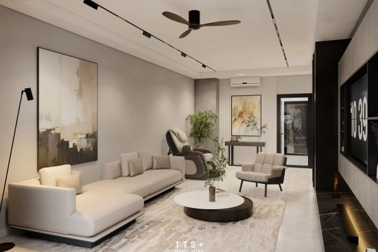
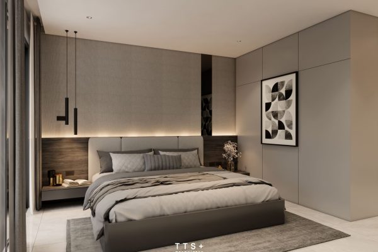
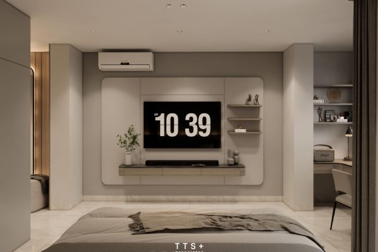
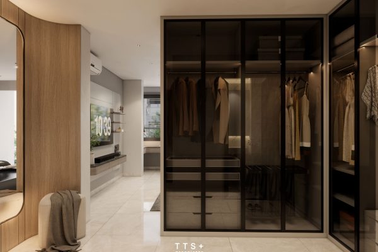
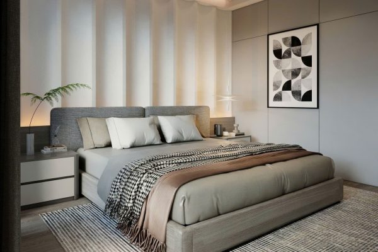
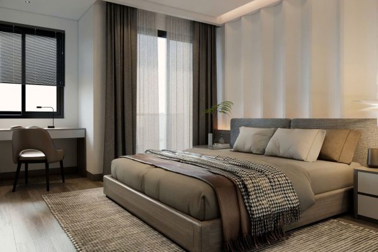
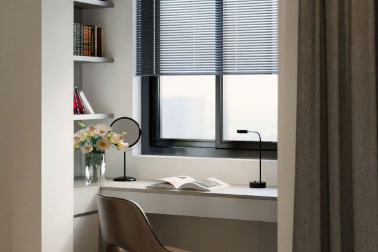
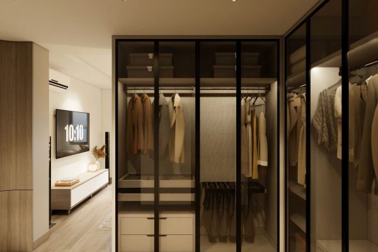
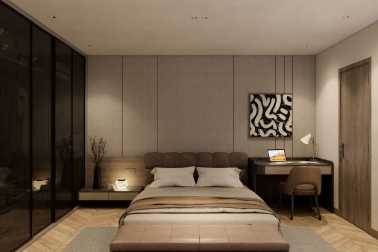
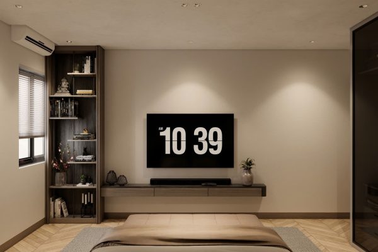
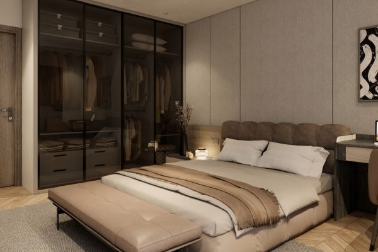
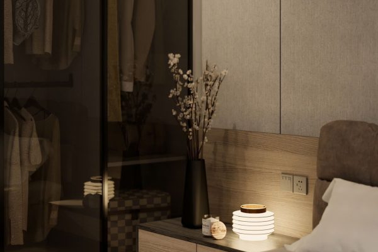
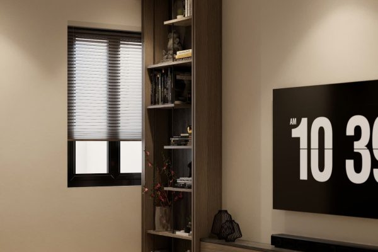
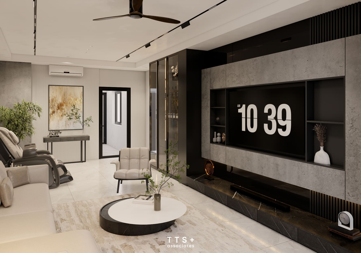
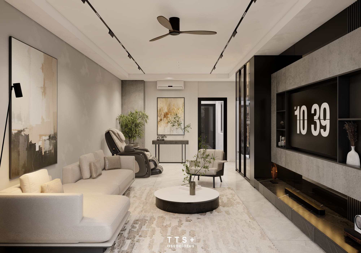
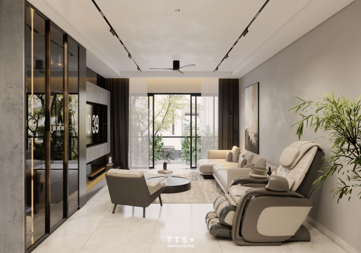
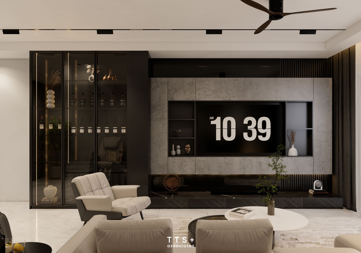
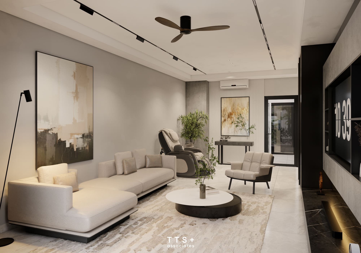
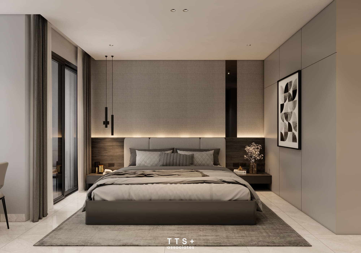
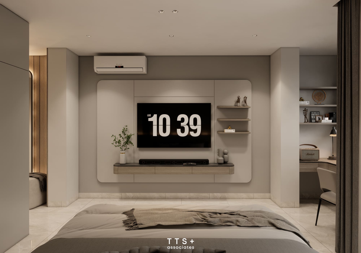
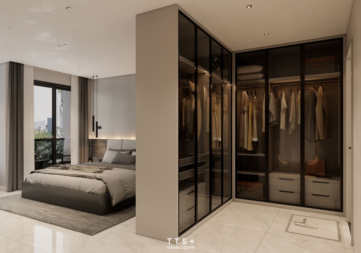
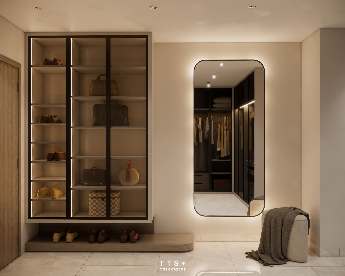
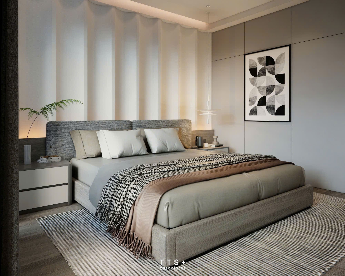
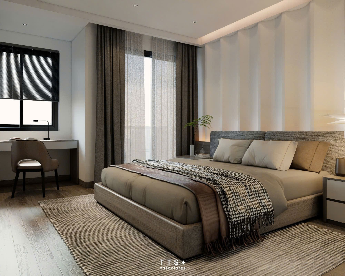
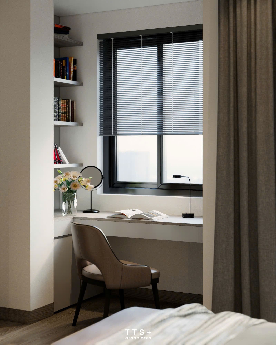
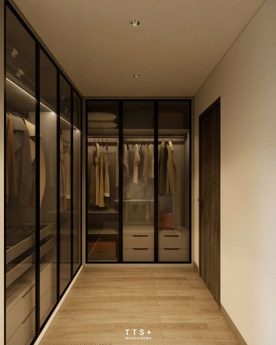
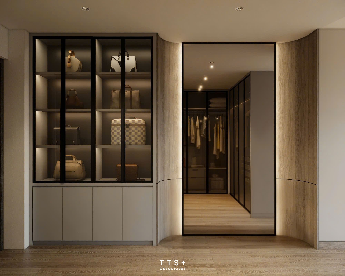
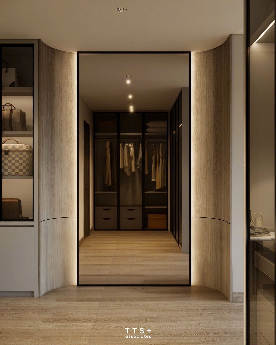
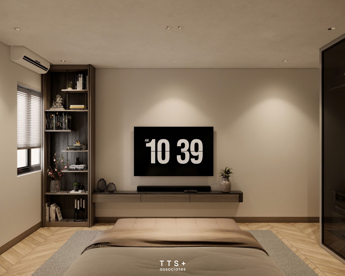
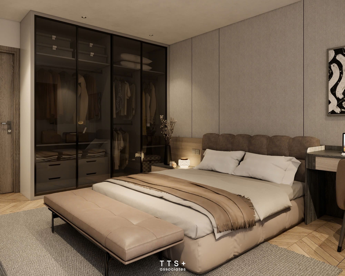
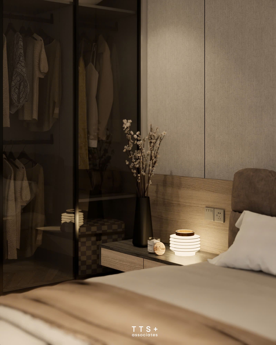
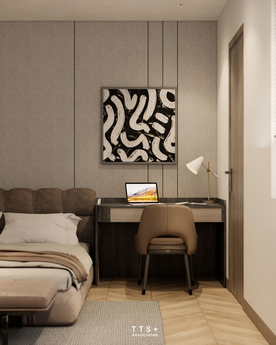
The interior continues with a warm neutral palette of off-white, grey, black, and natural wood, combined with concrete-effect surfaces, stone, wood, and fabric to add depth and warmth. Built-in furniture is designed with clean lines and minimal detailing.
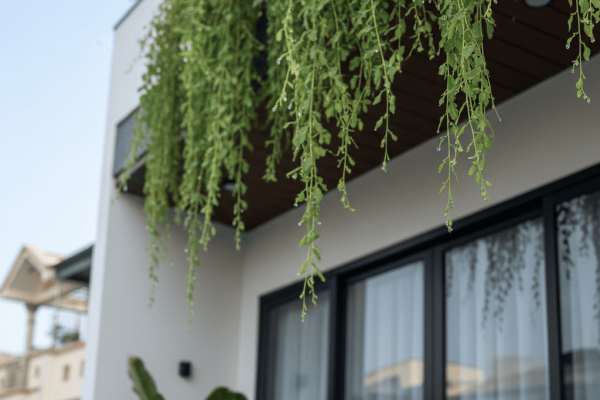
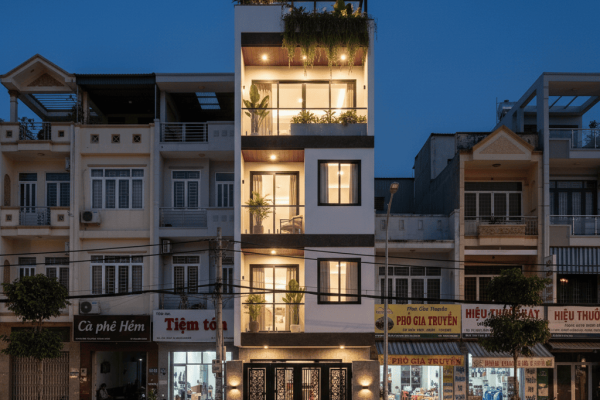
Natural light is maximized through large glass openings, while warm indirect lighting is used in the evening to highlight materials and create a comfortable atmosphere. Greenery on the balconies and rooftop helps soften the architectural forms and strengthens the connection between the interior and nature.