Project
Lamdu House
Client
Mr. Chinh
What We Did
Architecture | Interior | Landscape design
Area
720 m2
How The Project Was Received
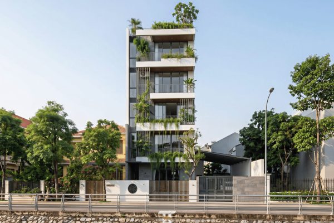
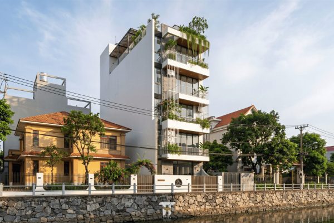
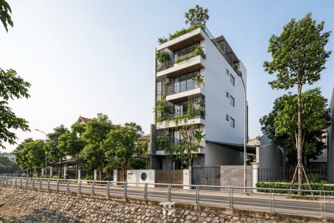
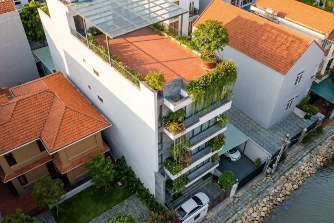
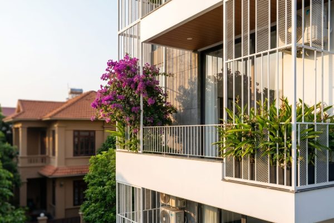
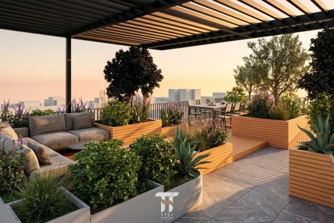
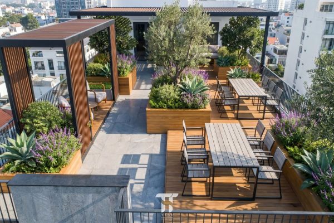
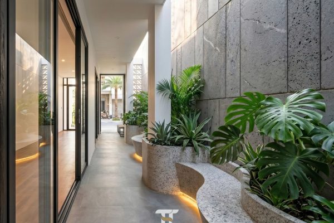
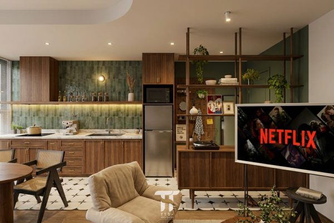
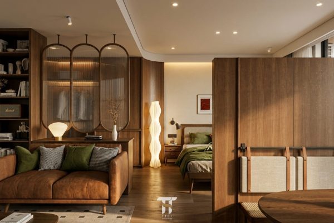
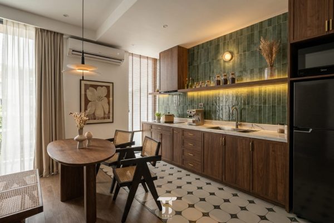
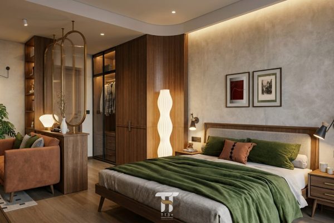
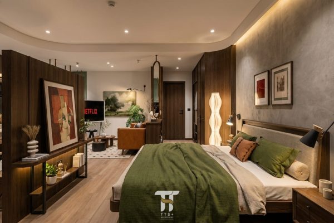
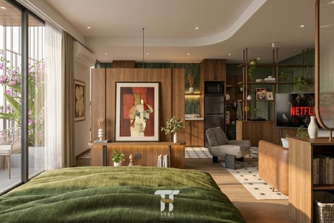
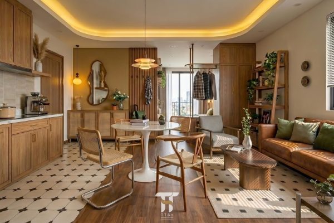
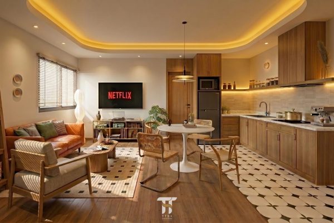
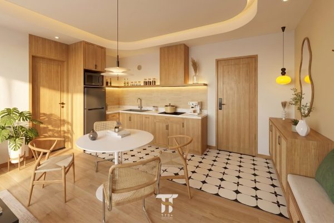
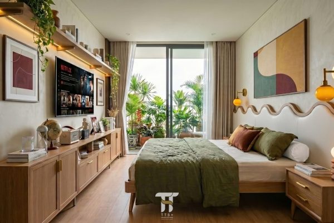
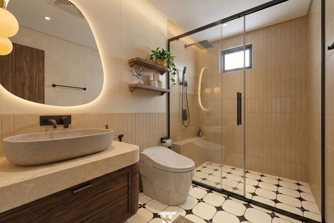
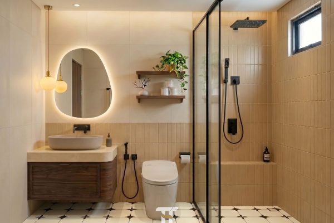
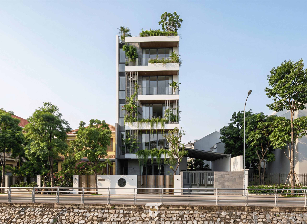
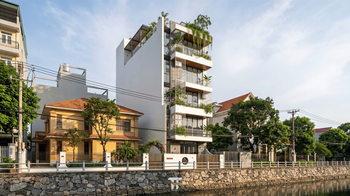
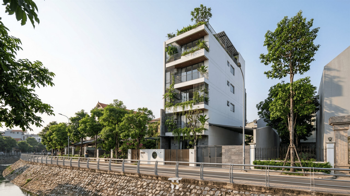
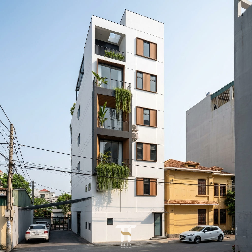
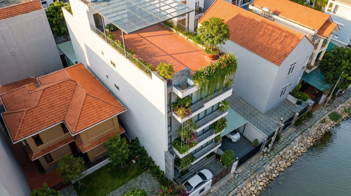
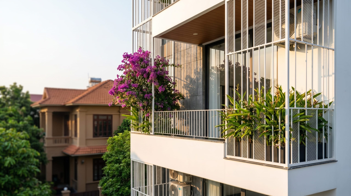
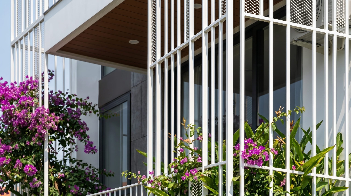
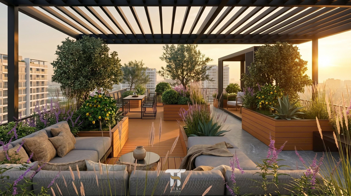
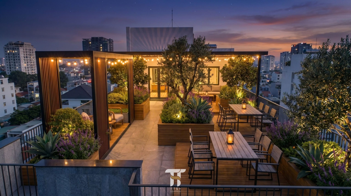
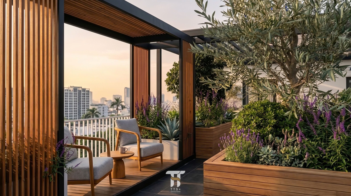
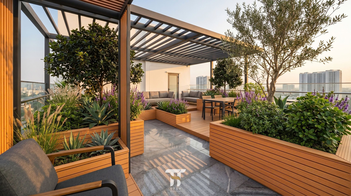
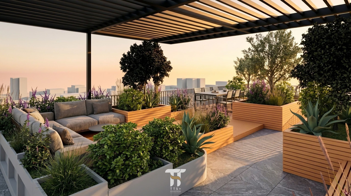
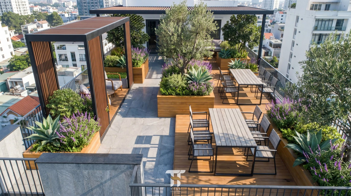
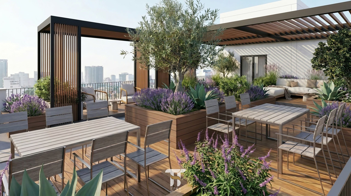
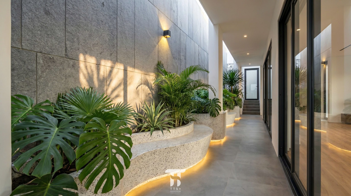
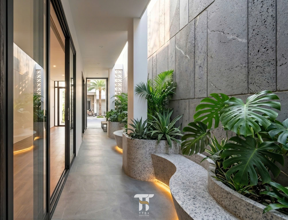
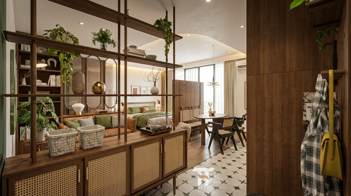
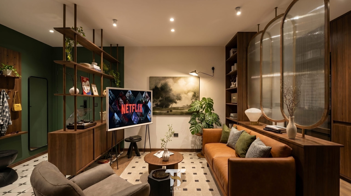
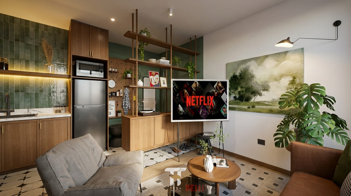
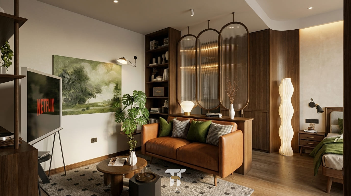
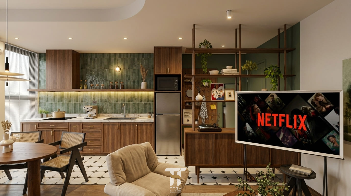
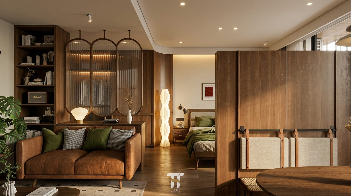
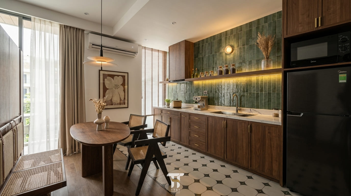
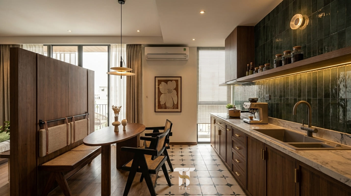
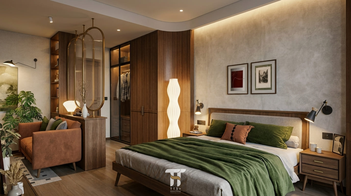
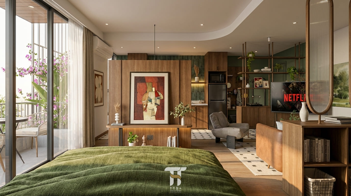
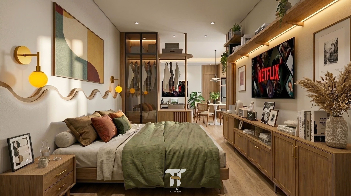
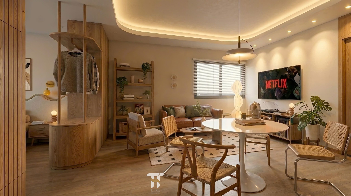
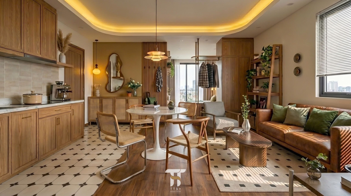
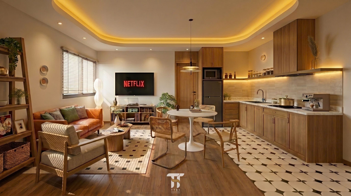
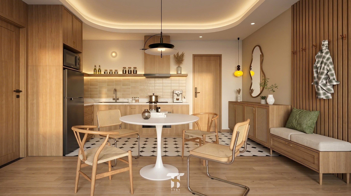
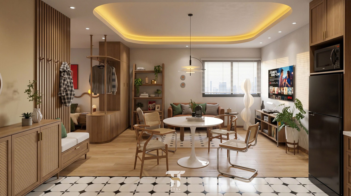
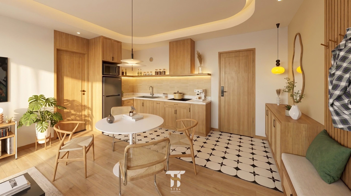
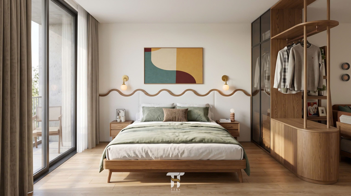
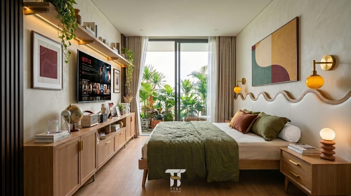
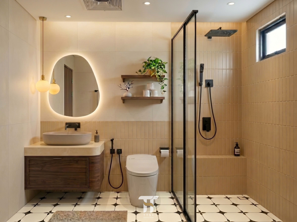
The project is envisioned as a multifunctional residential complex overlooking the lake, where architecture, interior design, and landscaping are developed as a cohesive whole to create a flexible environment for living, working, and social interaction in the heart of the city. Its functions are thoughtfully arranged across different levels, including comfortable rental apartments, modern office spaces, and dedicated areas for conferences and community gatherings, while maintaining privacy, openness, and efficient operation. The contemporary architectural language is complemented by warm materials, expansive glazing, balconies, and integrated greenery, maximizing natural light, ventilation, and views of the lake. A rooftop garden serves as a distinctive “green oasis,” featuring shade trees, relaxation areas, and outdoor communal spaces that help reduce heat gain and improve the building’s microclimate. Through the harmonious integration of diverse functions, refined design, and nature, the project offers a green, comfortable, and sustainable lifestyle amid the vibrant urban environment.