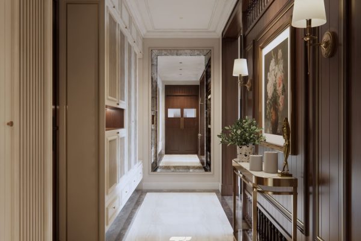
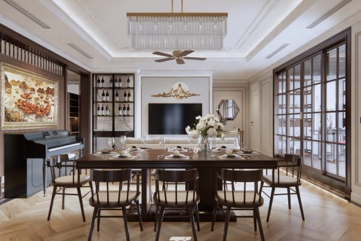
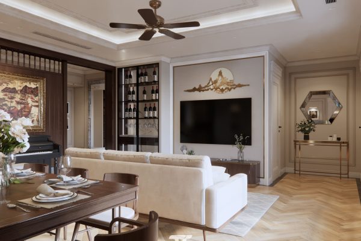
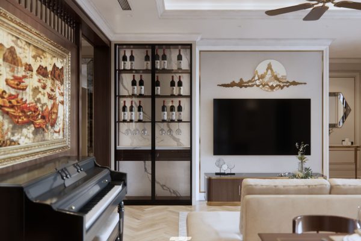
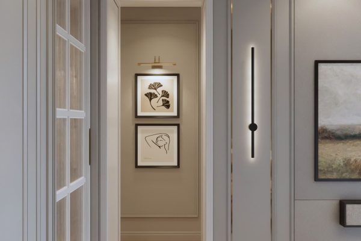
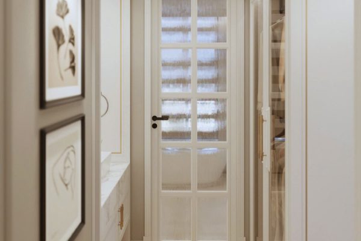
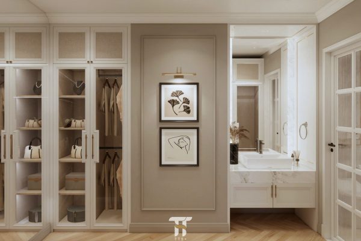
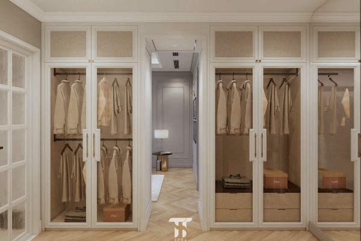
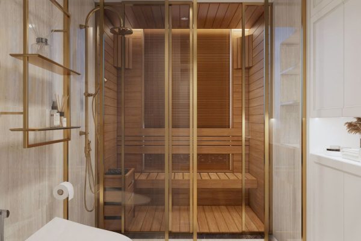
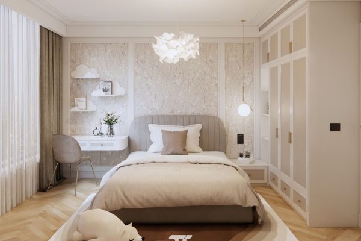
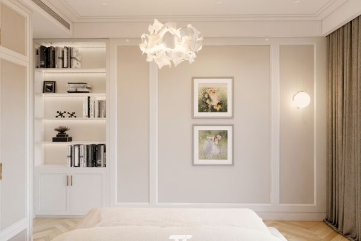
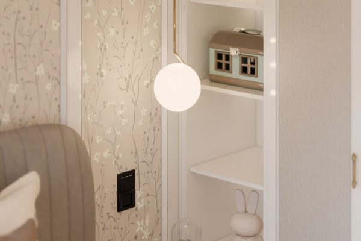
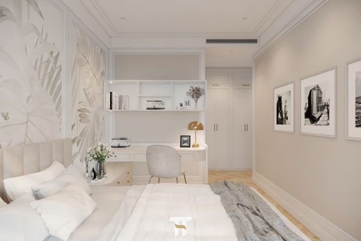
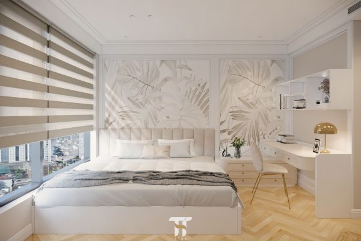
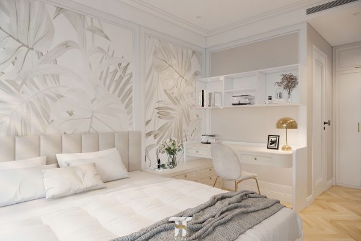
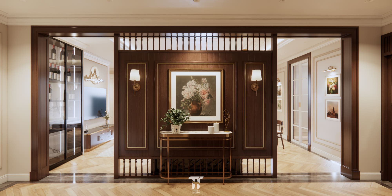
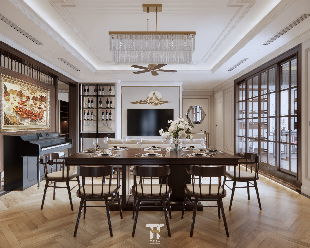
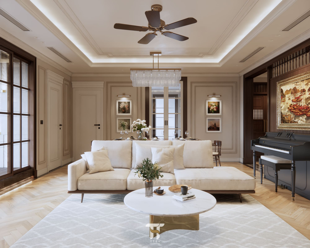
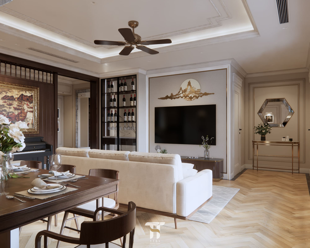
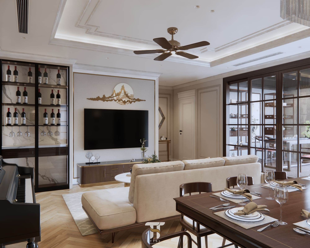
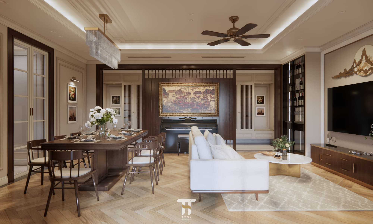
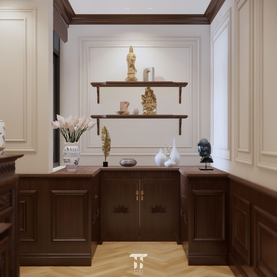
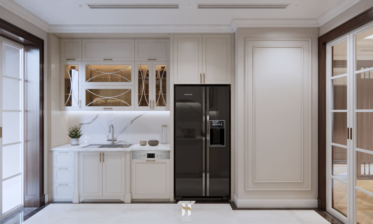
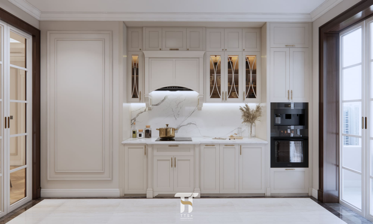
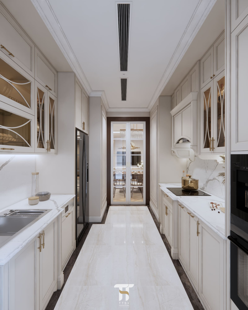
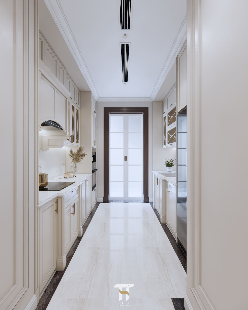
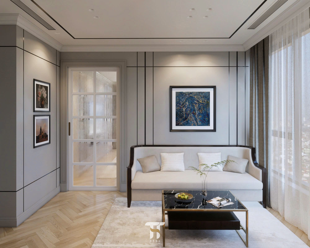
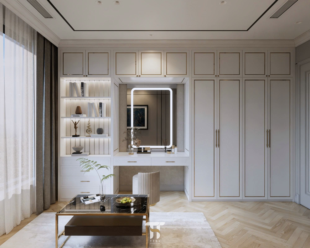
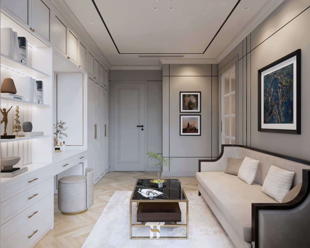
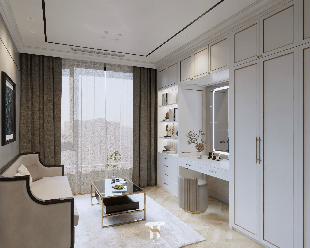
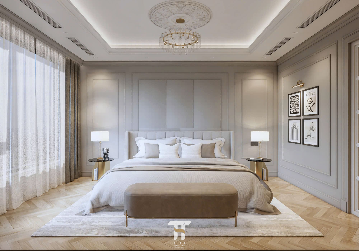
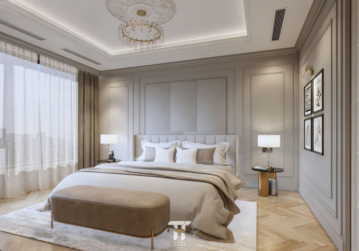
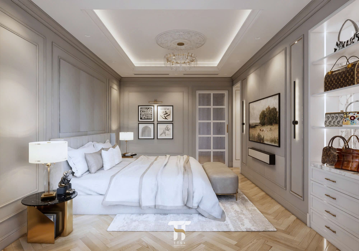
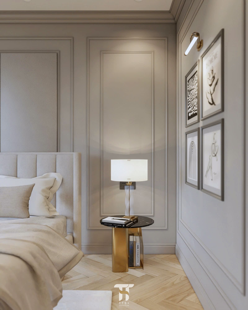
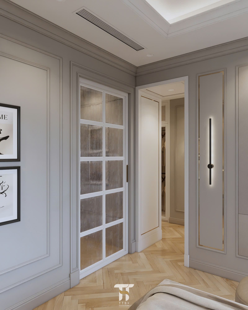
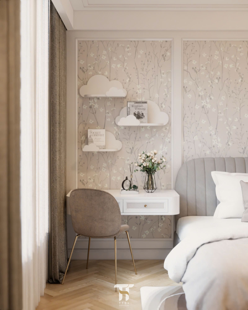
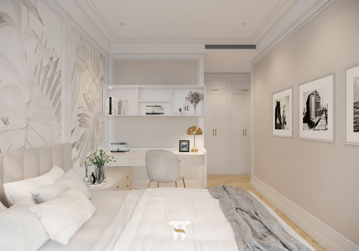
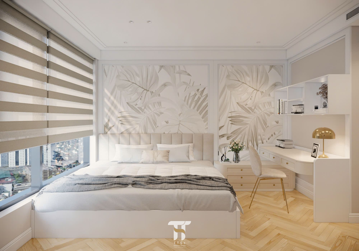
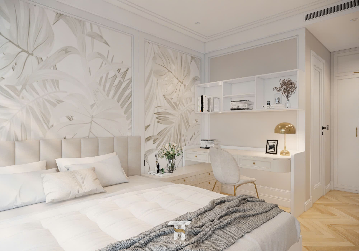
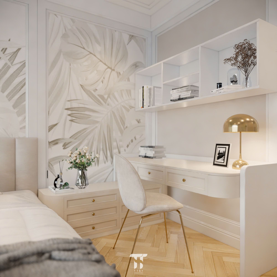
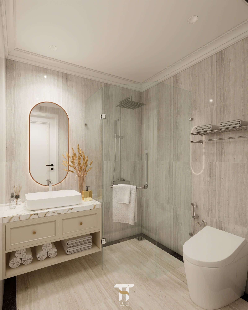
This apartment renovation project was conceived to create a sophisticated and refined living environment while fully accommodating the homeowner’s lifestyle and daily needs. Rather than focusing solely on aesthetic upgrades, the design redefines the spatial layout to optimize functionality and enhance the overall living experience.
Project
P10 Apartment
Client
Mr. Quynh
What We Did
Interior Design – Construction
Area
170 m2
How The Project Was Received
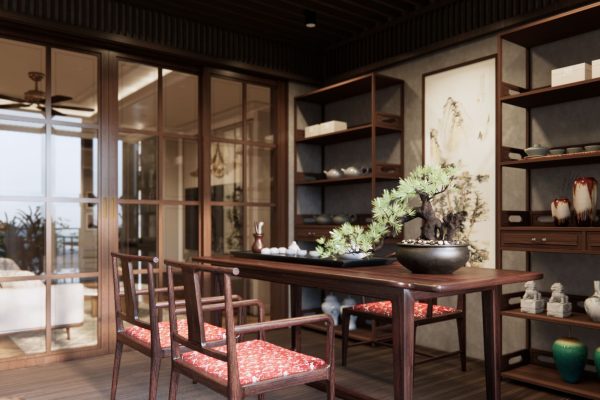
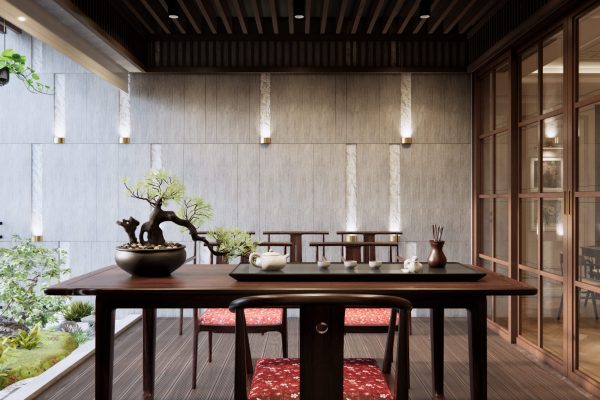
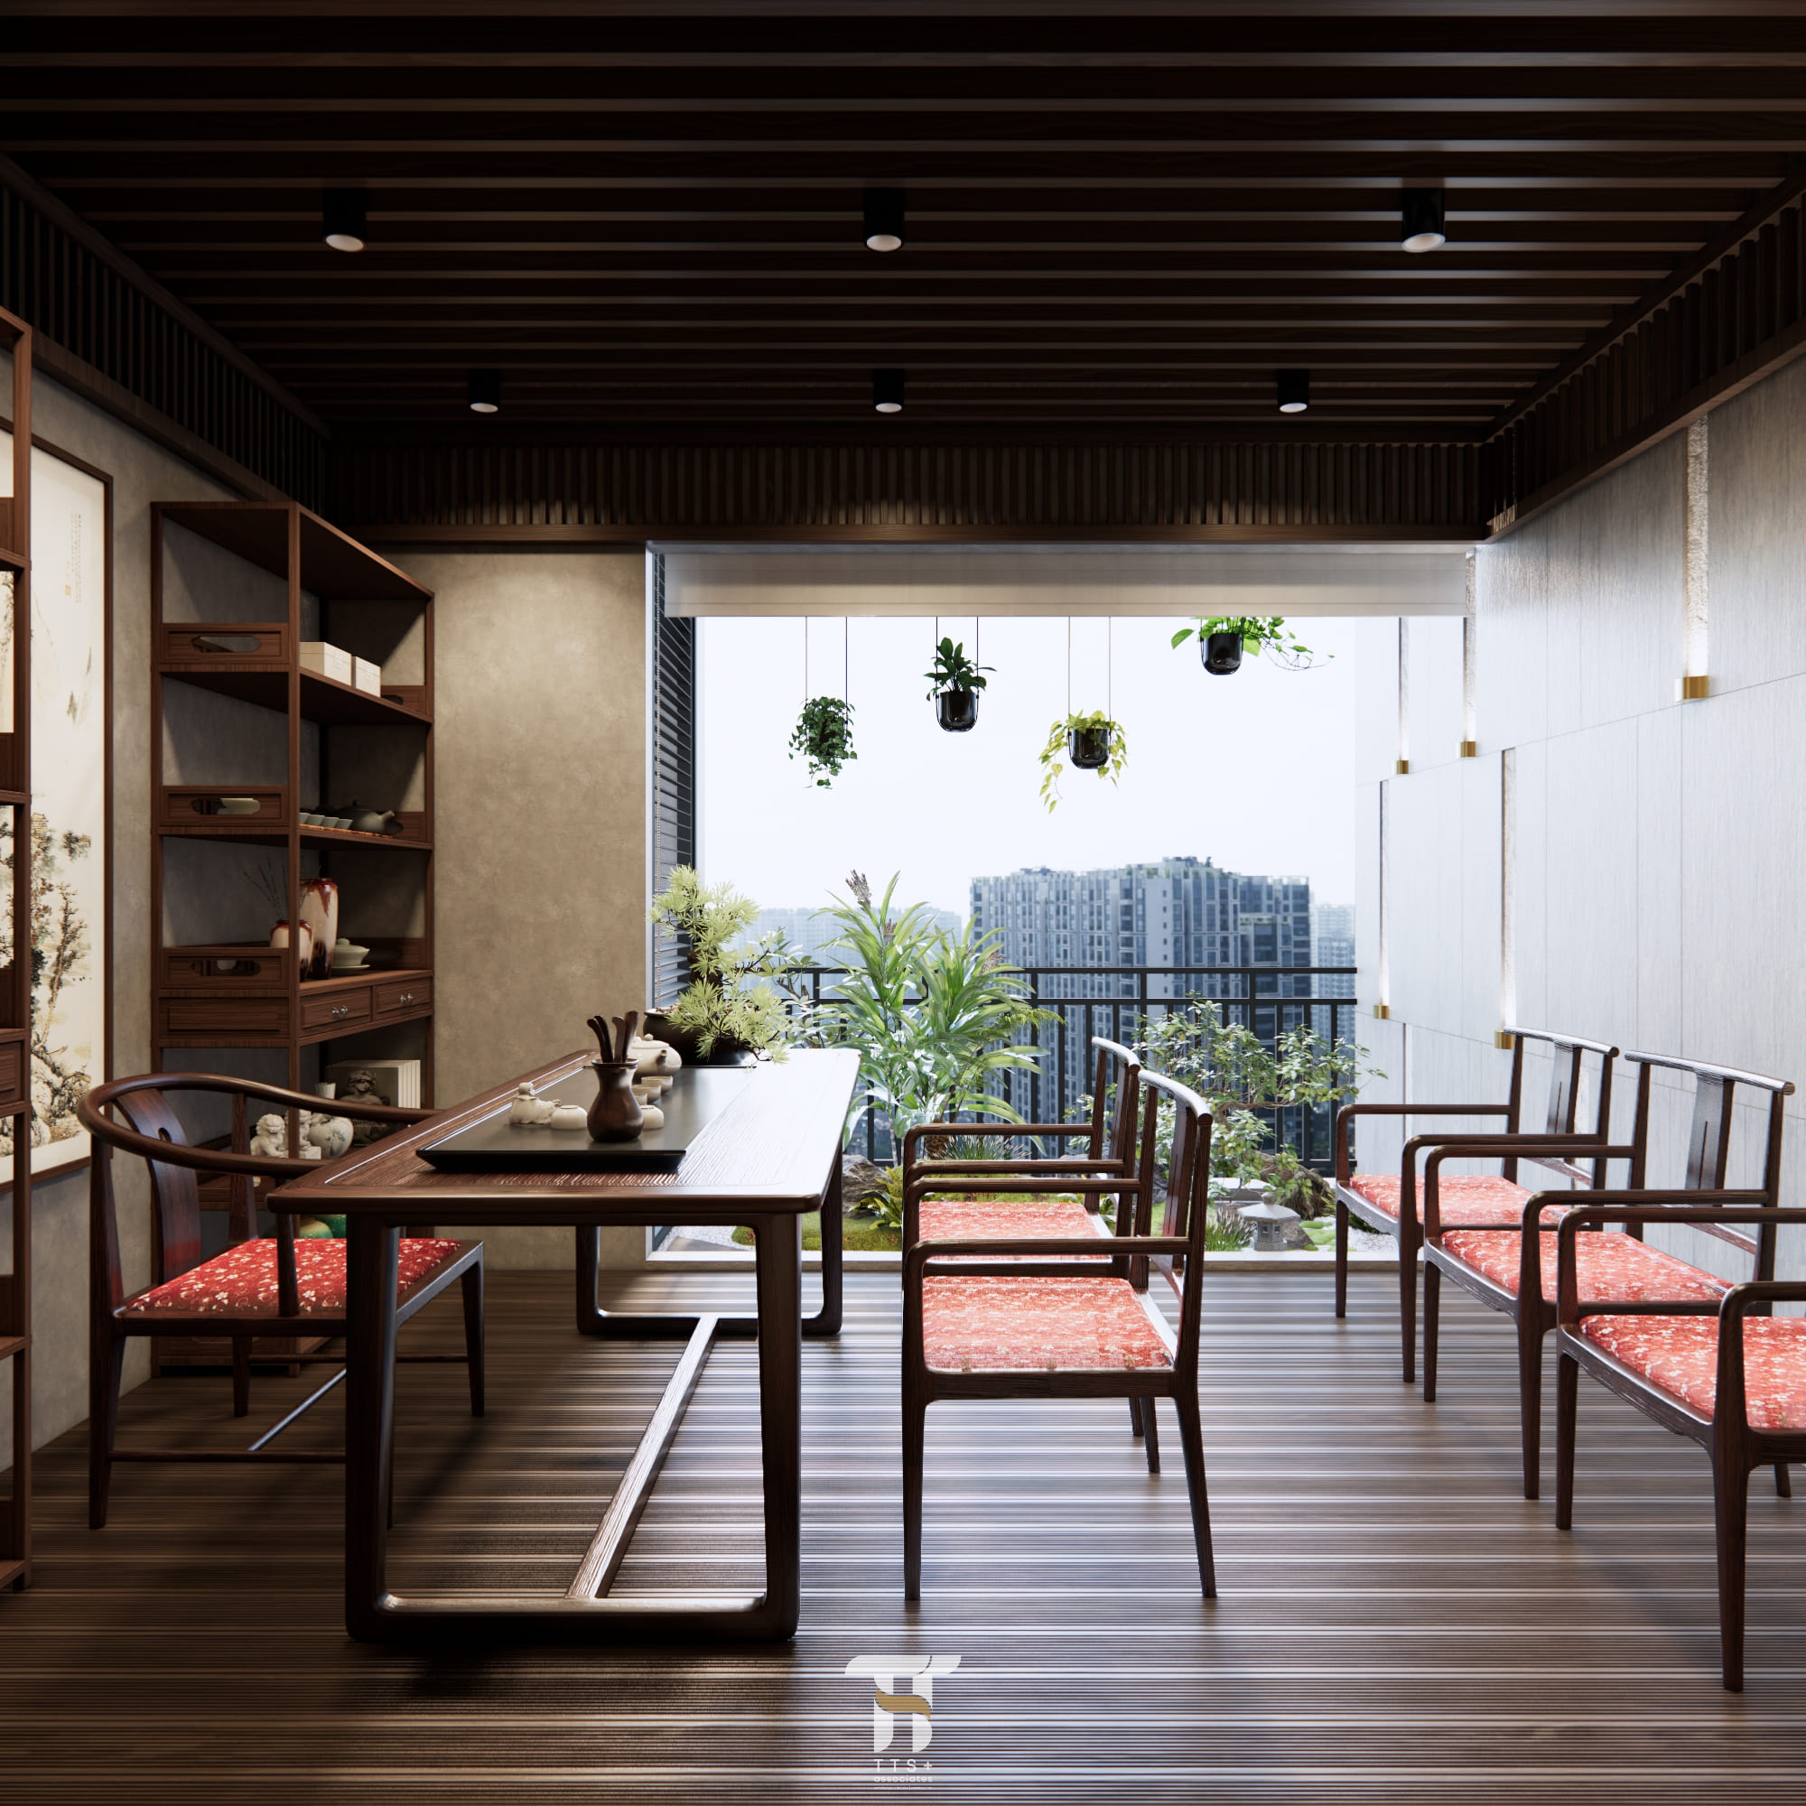
A key highlight of the project is the transformation of a portion of the living room into an outdoor tea room — a tranquil transitional space that bridges the interior with nature. Designed with a contemporary Asian aesthetic, the tea room features natural wood, handcrafted tea furniture, bonsai, lush greenery, and abundant natural light, creating a peaceful retreat amidst the urban environment. Full-height glass sliding doors seamlessly connect the living room to the tea room, maximizing daylight, improving natural ventilation, and maintaining a strong visual relationship between the indoor and outdoor spaces.
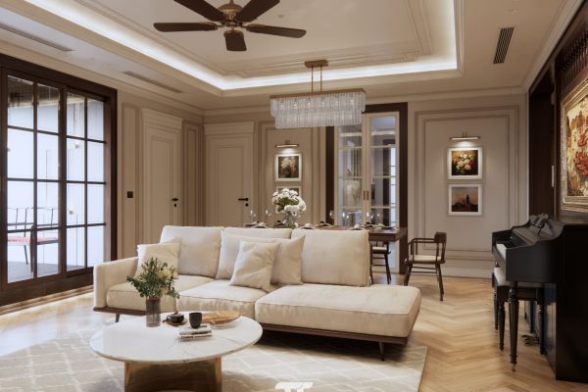
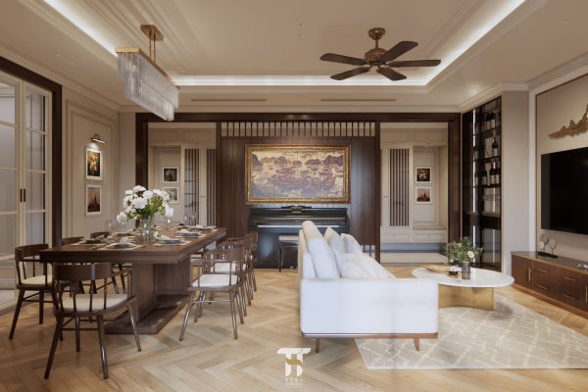
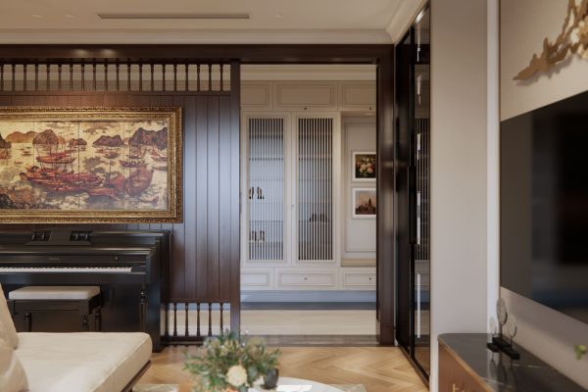
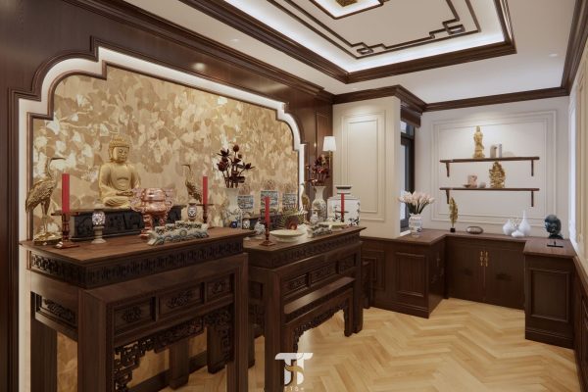
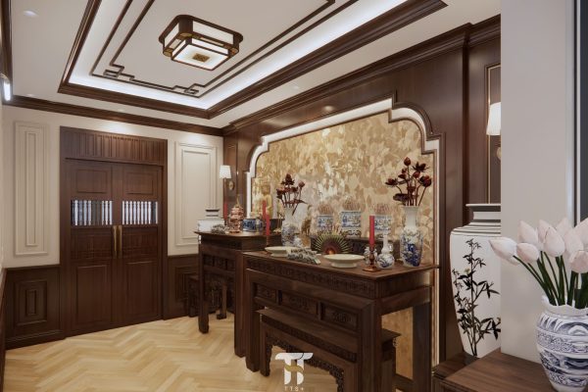
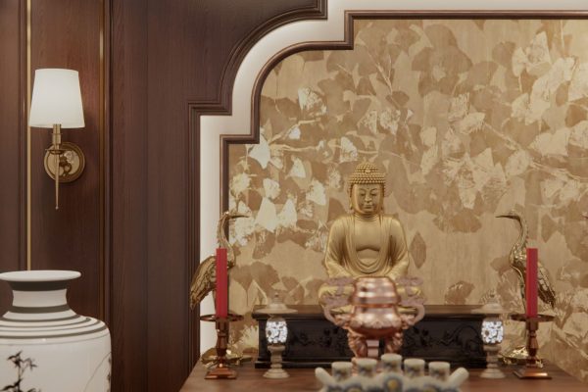
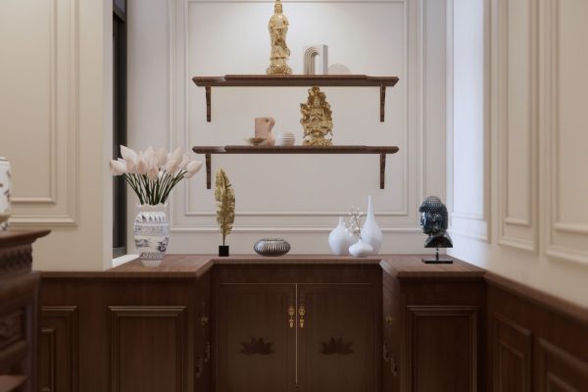
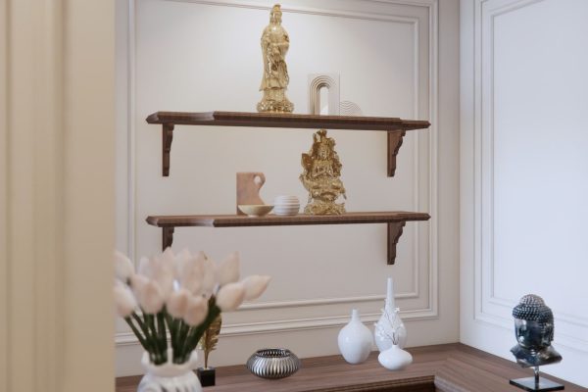
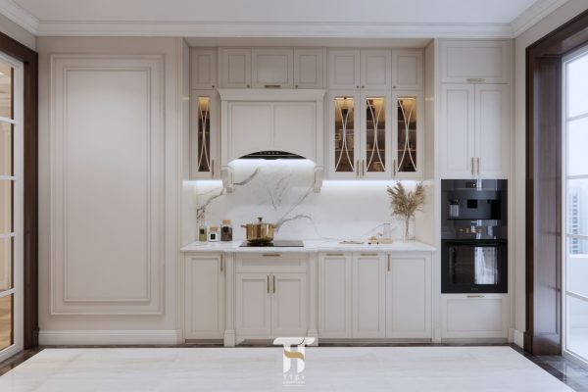
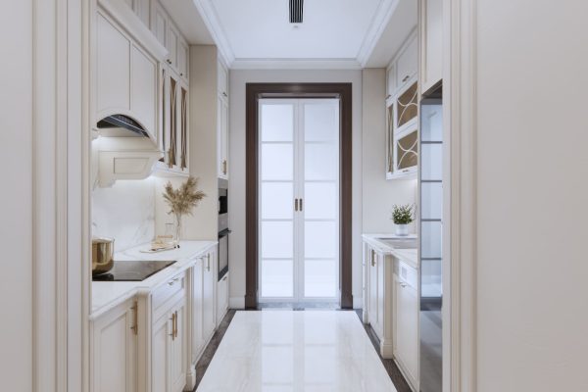
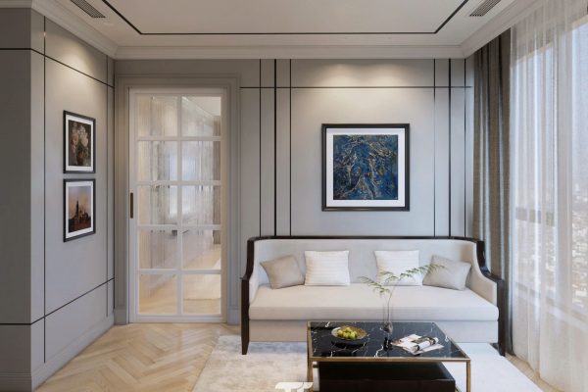
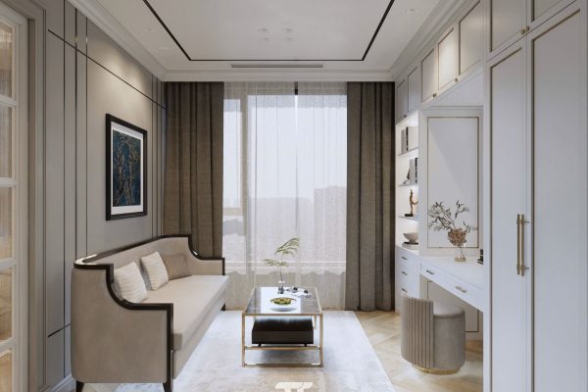
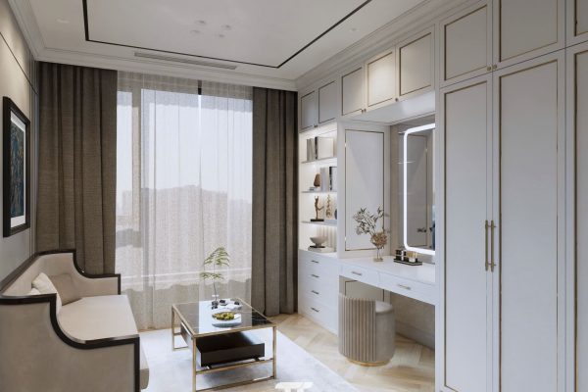
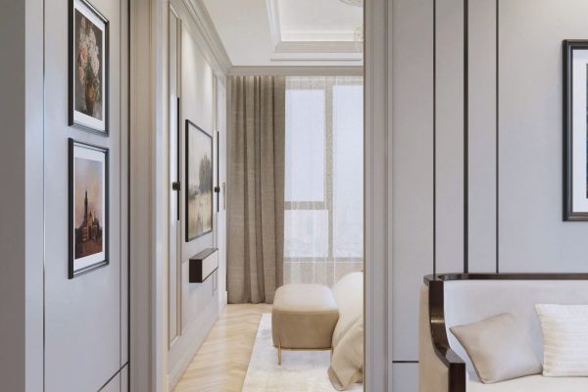
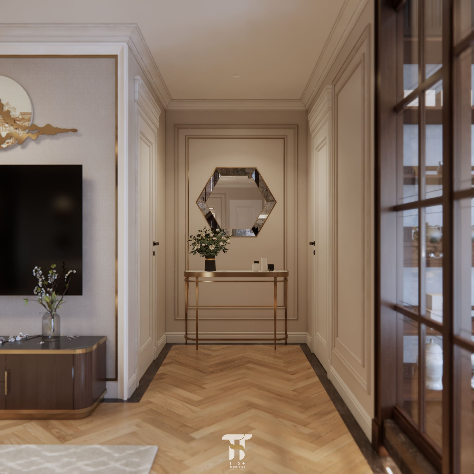
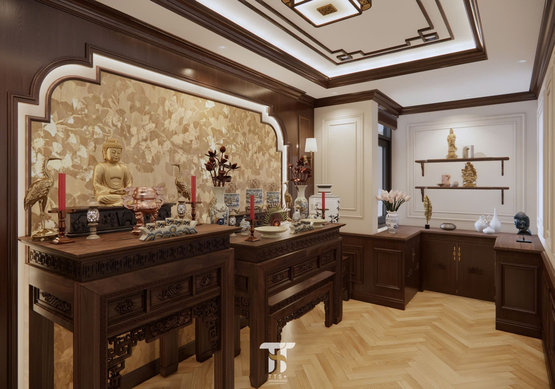
The main living area embraces a Modern classic style infused with subtle Oriental influences. A palette of warm ivory tones, rich walnut wood, elegant wall moldings, herringbone wood flooring, and brushed brass accents creates an atmosphere that is both luxurious and inviting. The open-plan living and dining areas encourage interaction among family members, while functional spaces such as the worship room, pantry, and tea room are thoughtfully integrated to ensure privacy without compromising the overall spatial flow.
Through this renovation, the apartment has been elevated beyond a simple aesthetic transformation. It now reflects a refined lifestyle, where every space serves a meaningful purpose and contributes to a harmonious, relaxing, and emotionally enriching living experience for the homeowner.