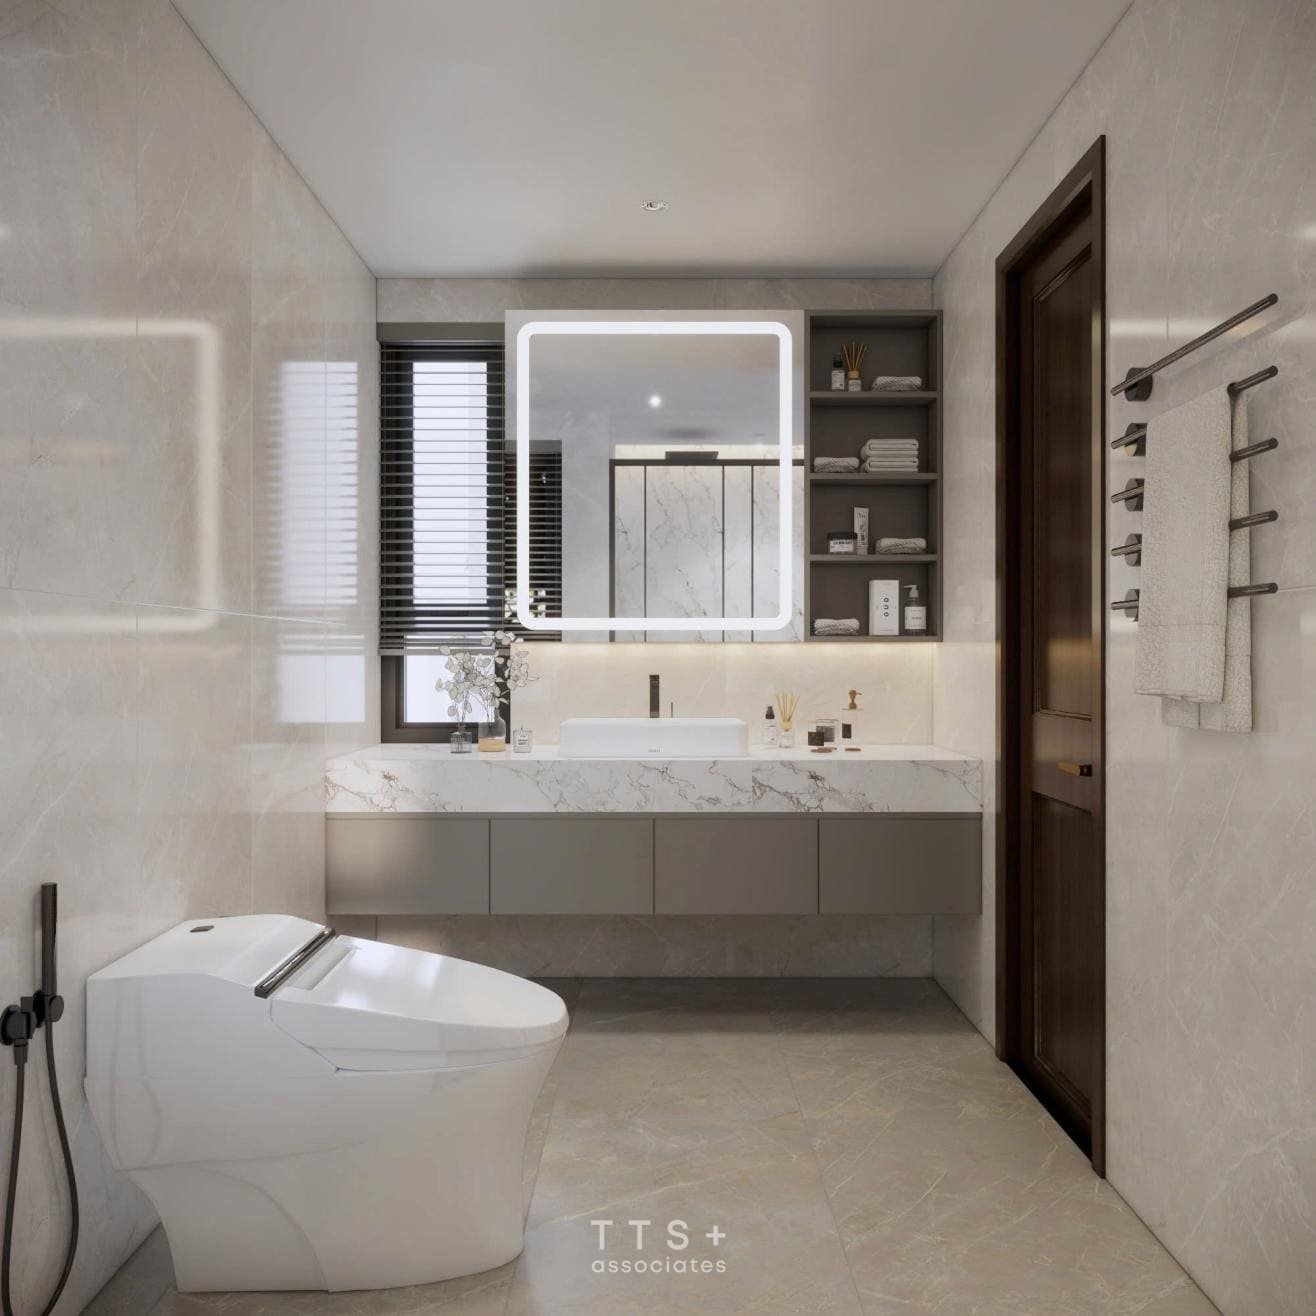
This project is a comprehensive renovation of a villa located in Dau Ma – Bac Ninh. The existing building was delivered as a bare-shell structure, with only the architectural framework completed and no interior finishes or built-in elements. This blank canvas provided an opportunity to completely redefine the living environment according to the homeowner’s lifestyle, functional requirements, and aesthetic aspirations.
The design concept was developed with the ambition of creating a contemporary, elegant, and timeless residence. Rather than focusing solely on aesthetics, the renovation reconsiders every aspect of the home—from spatial planning and circulation to natural lighting and the relationship between architecture and landscape—resulting in a living environment that is both functional and emotionally engaging.
Project
BN Villa
Client
Mr. Huy
What We Did
Interior Design – Construction
Area
400 m2
How The Project Was Received
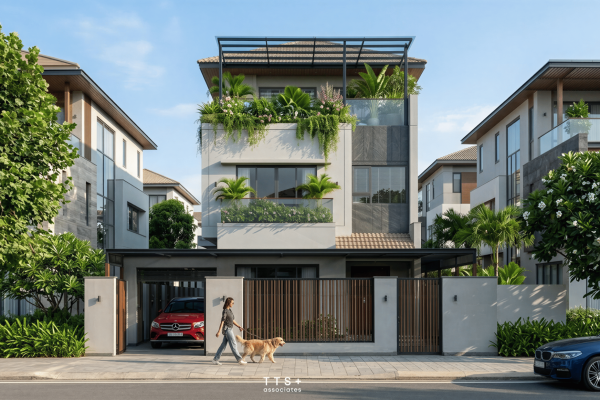
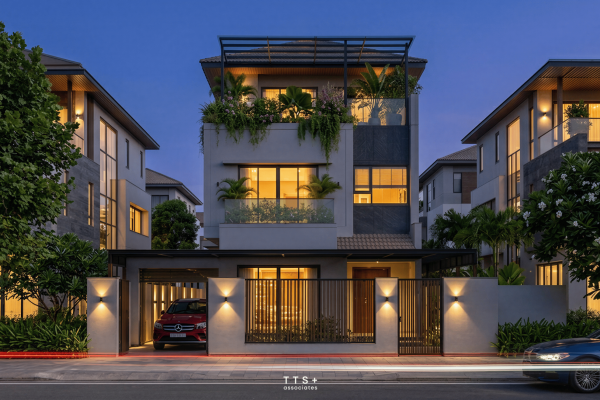
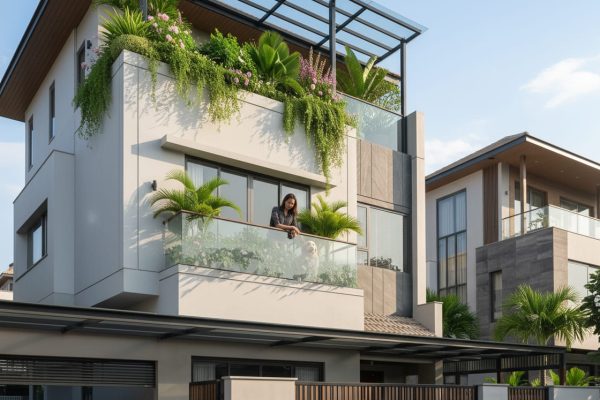
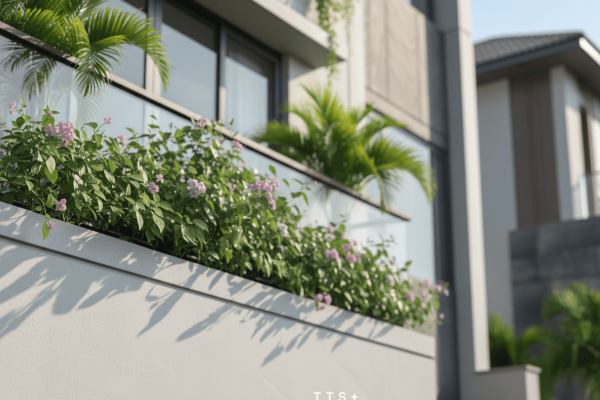
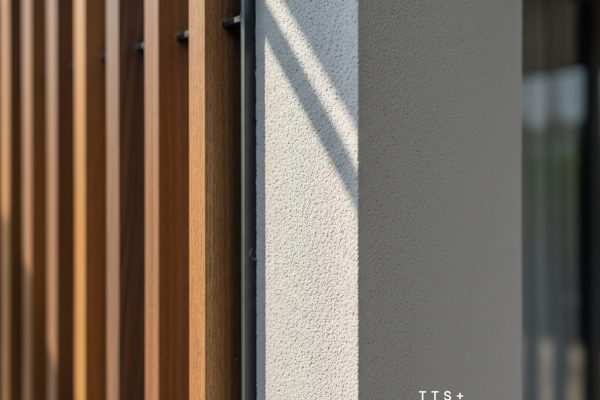
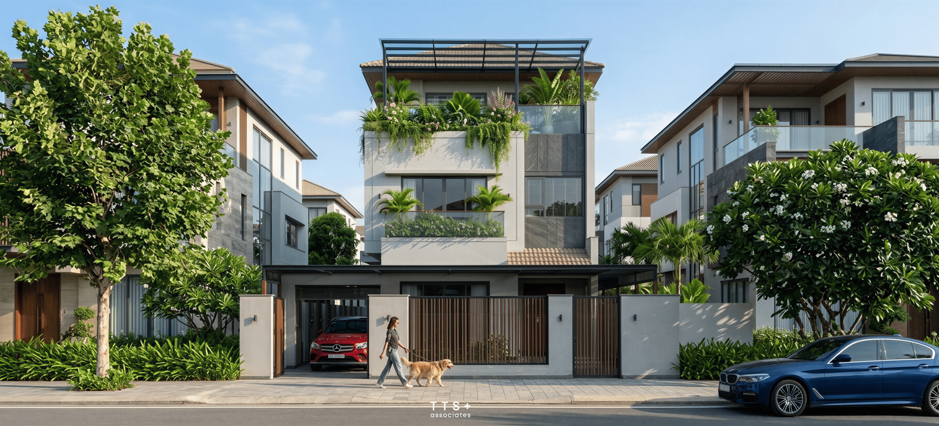
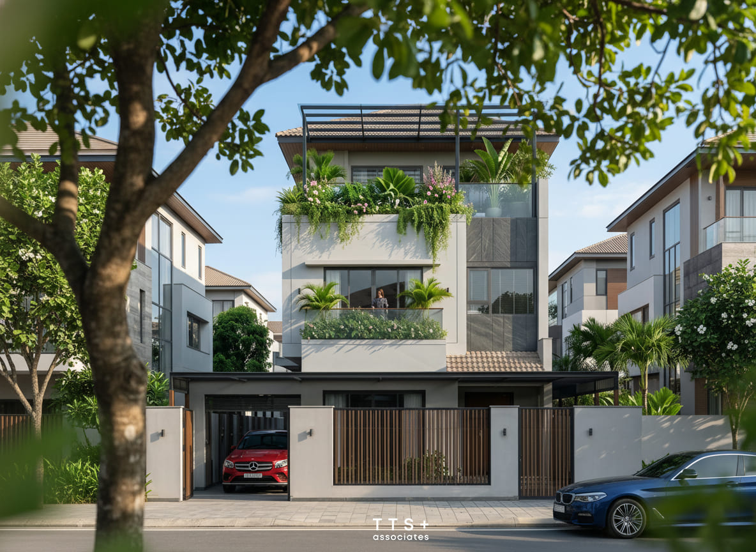
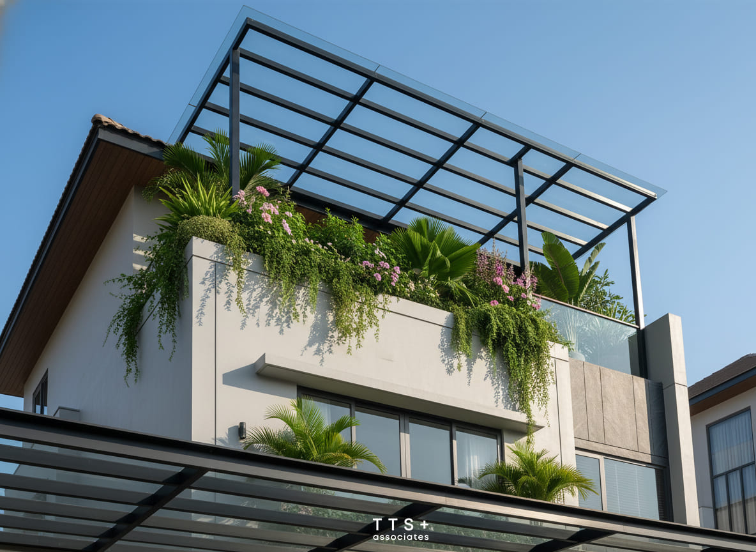
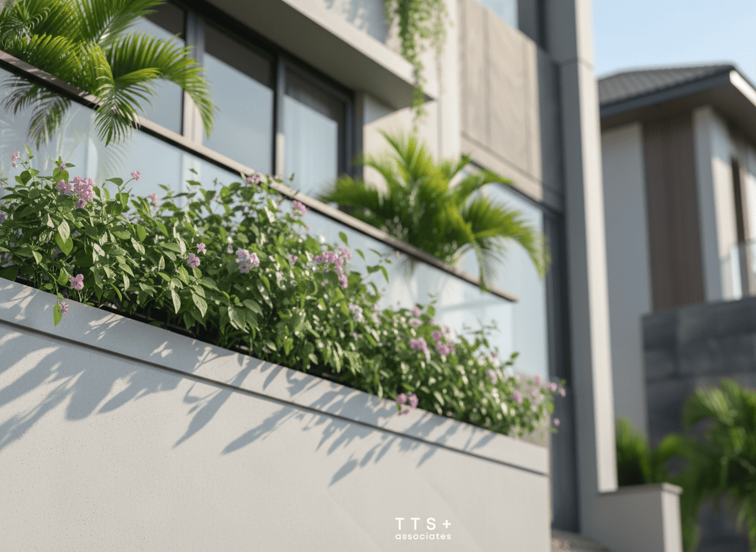
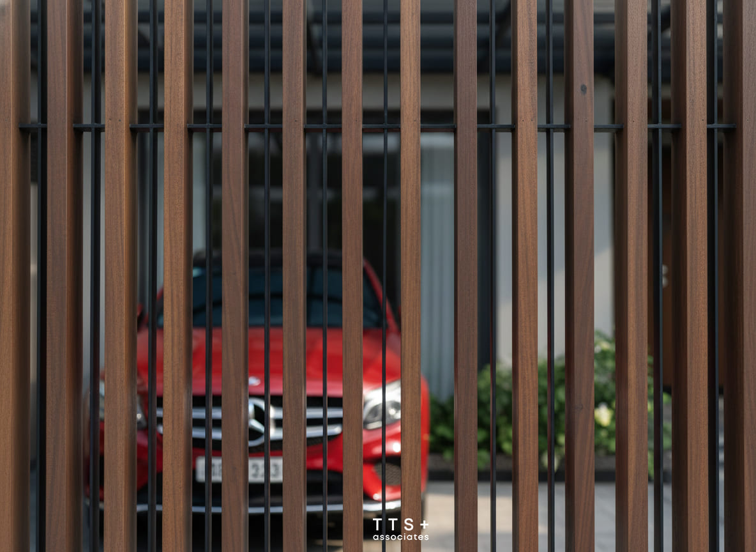
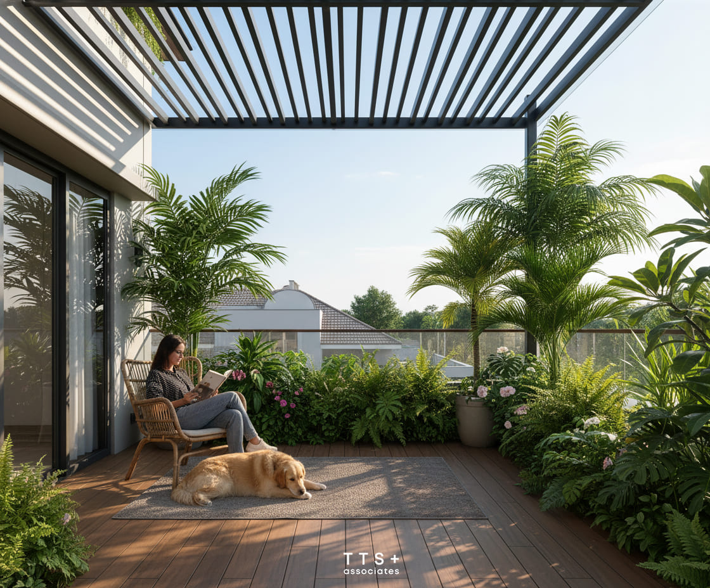
The exterior façade has been entirely reimagined with clean architectural lines and a harmonious composition of light-colored rendered surfaces, natural stone cladding, metal screens, and expansive glazing. One of the most distinctive features is the series of lush planted balconies, transforming each level into a suspended garden that softens the building’s appearance while improving thermal comfort and strengthening the connection between the interior and nature. A rooftop pergola further extends the outdoor living space, completing the villa’s contemporary architectural identity.
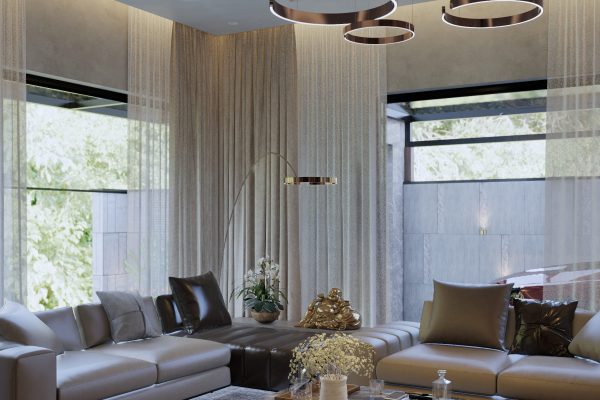
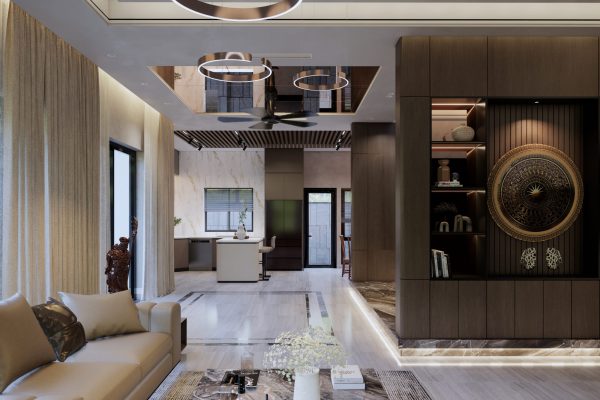
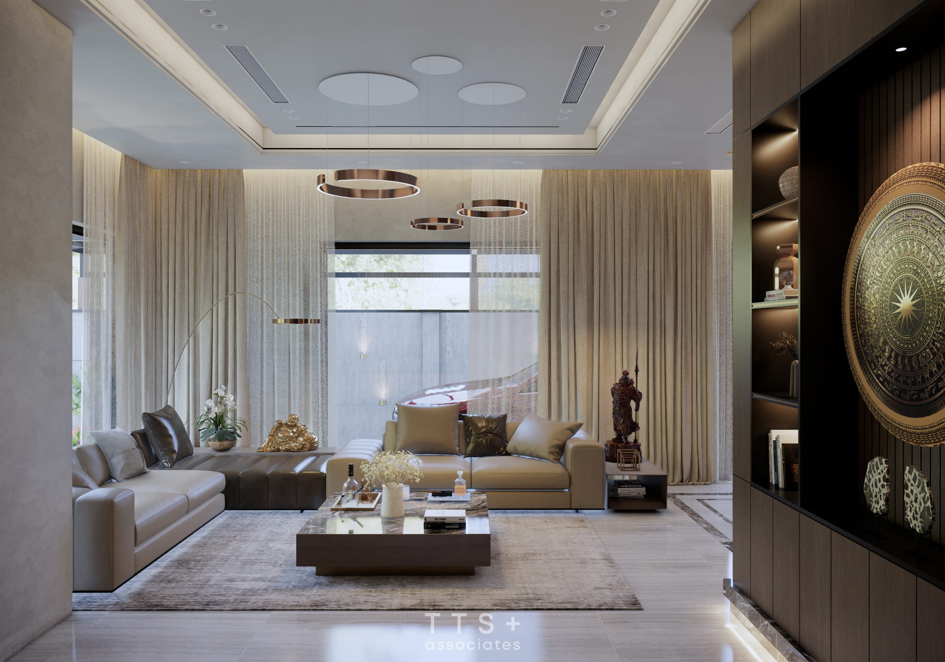
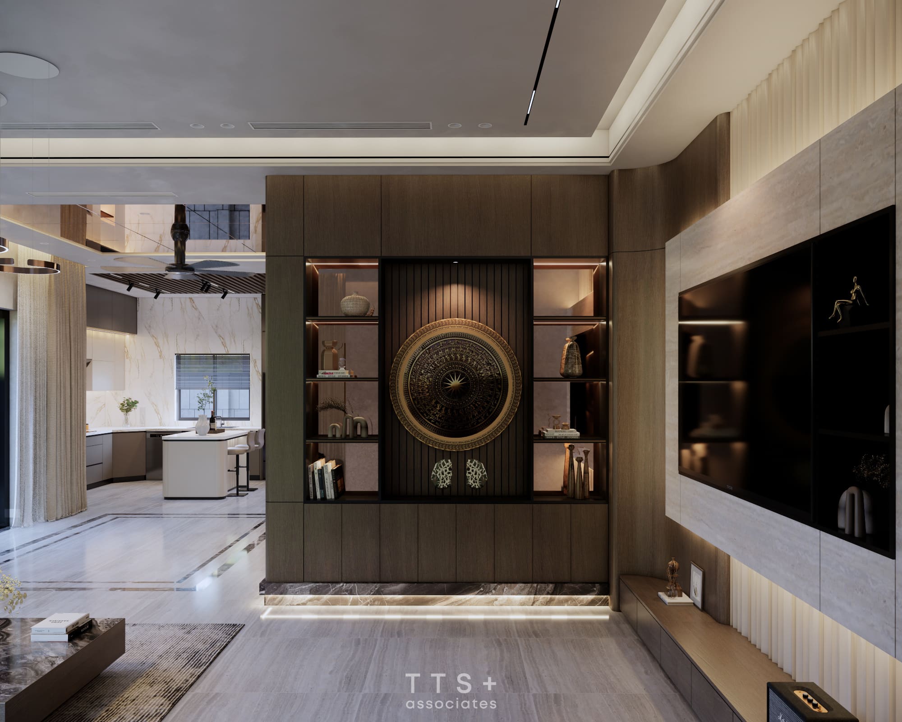
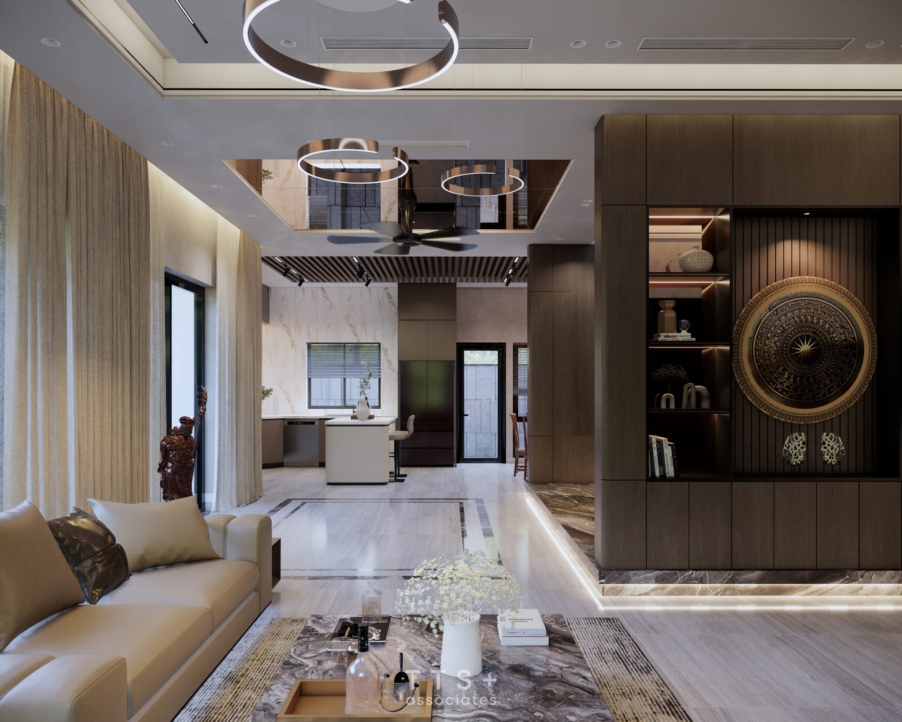
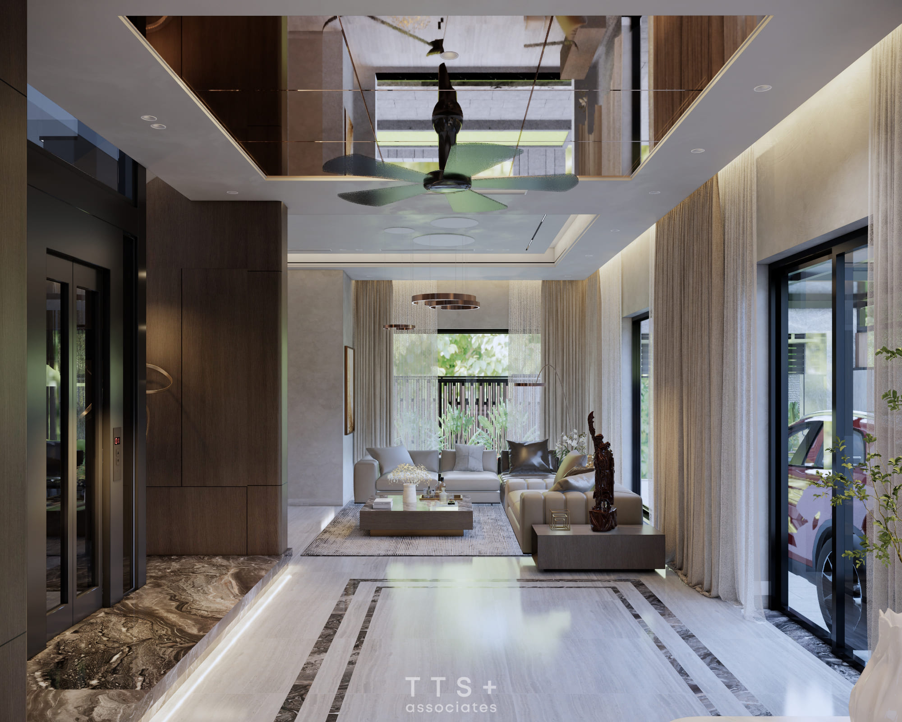
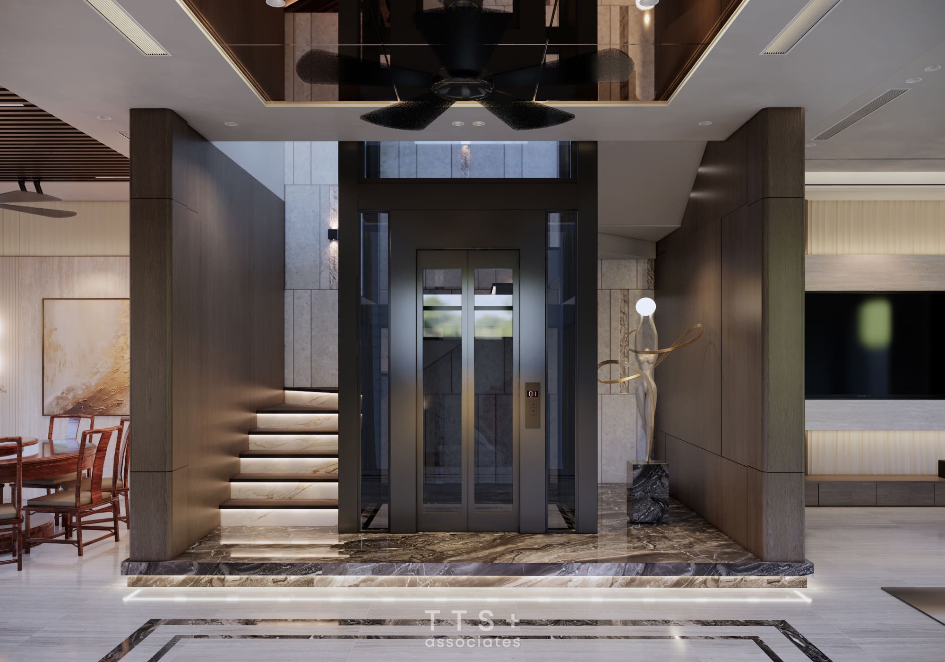
Inside, the living spaces are organized around an open-plan layout that seamlessly connects the living room, kitchen, and dining area. This spatial arrangement enhances visual openness while encouraging interaction among family members. A neutral palette combined with natural stone, warm timber finishes, refined metal accents, and carefully layered lighting creates an atmosphere that is both welcoming and sophisticated.
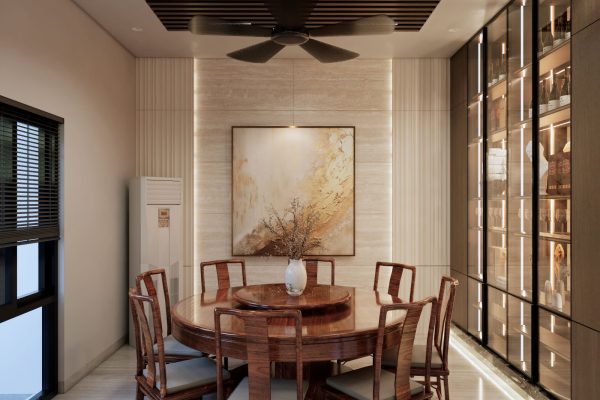
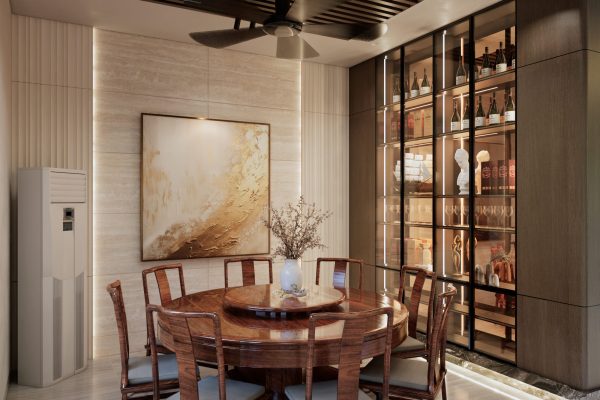

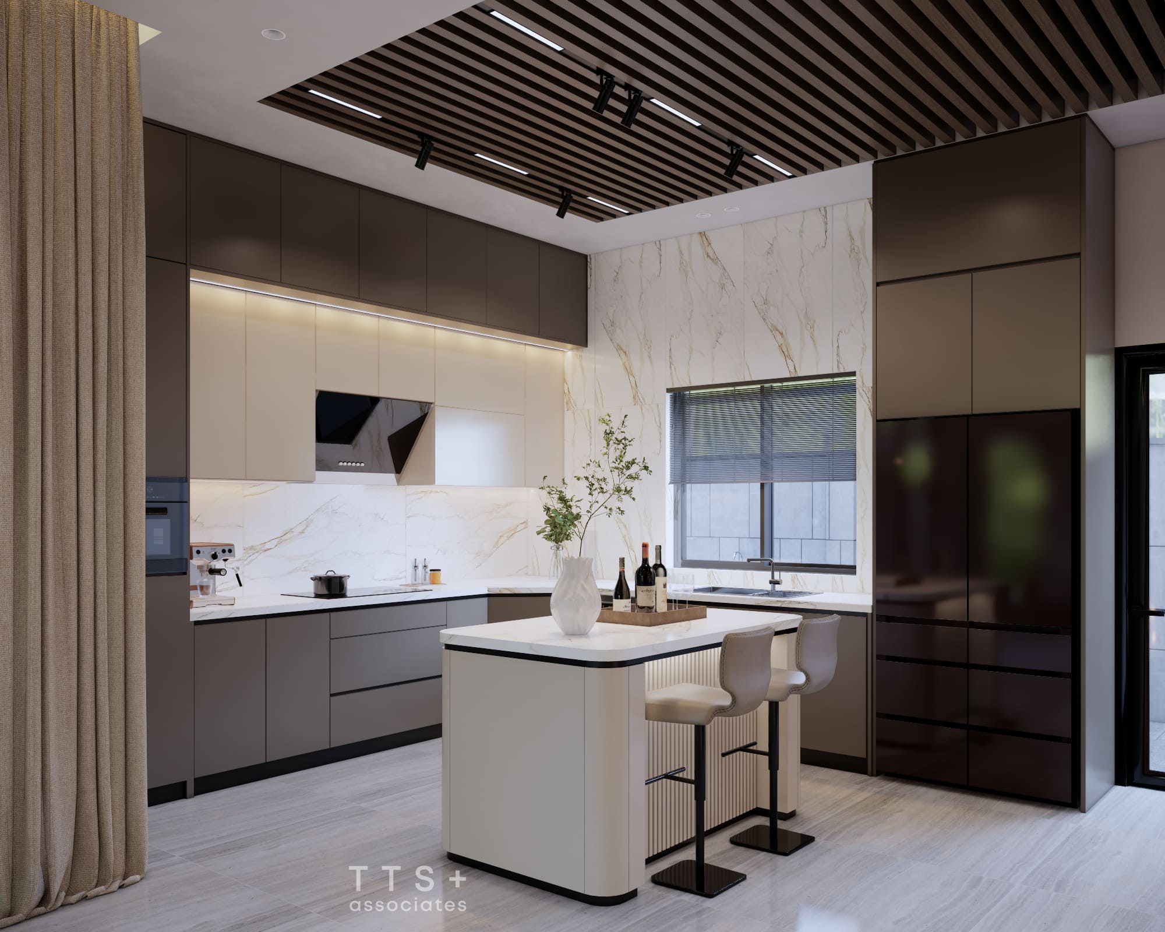
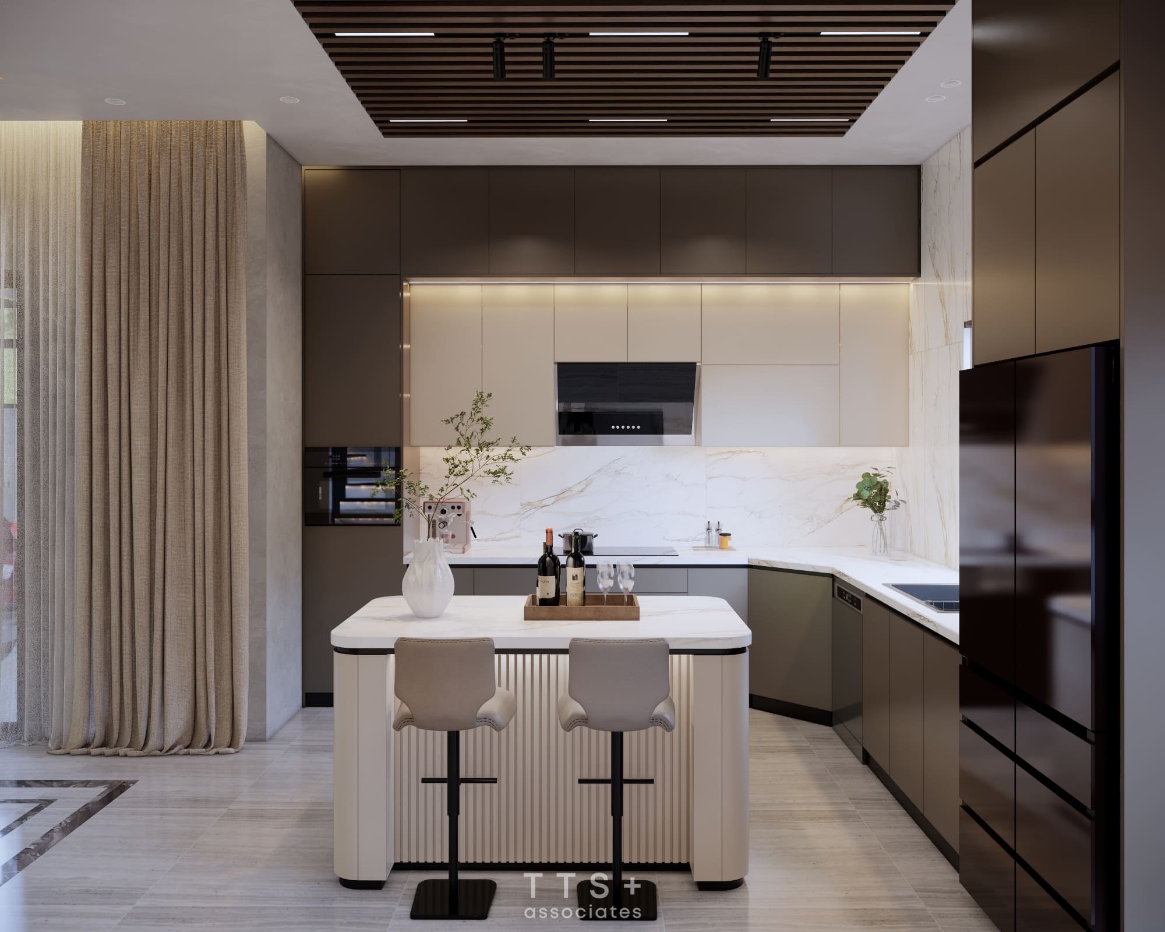
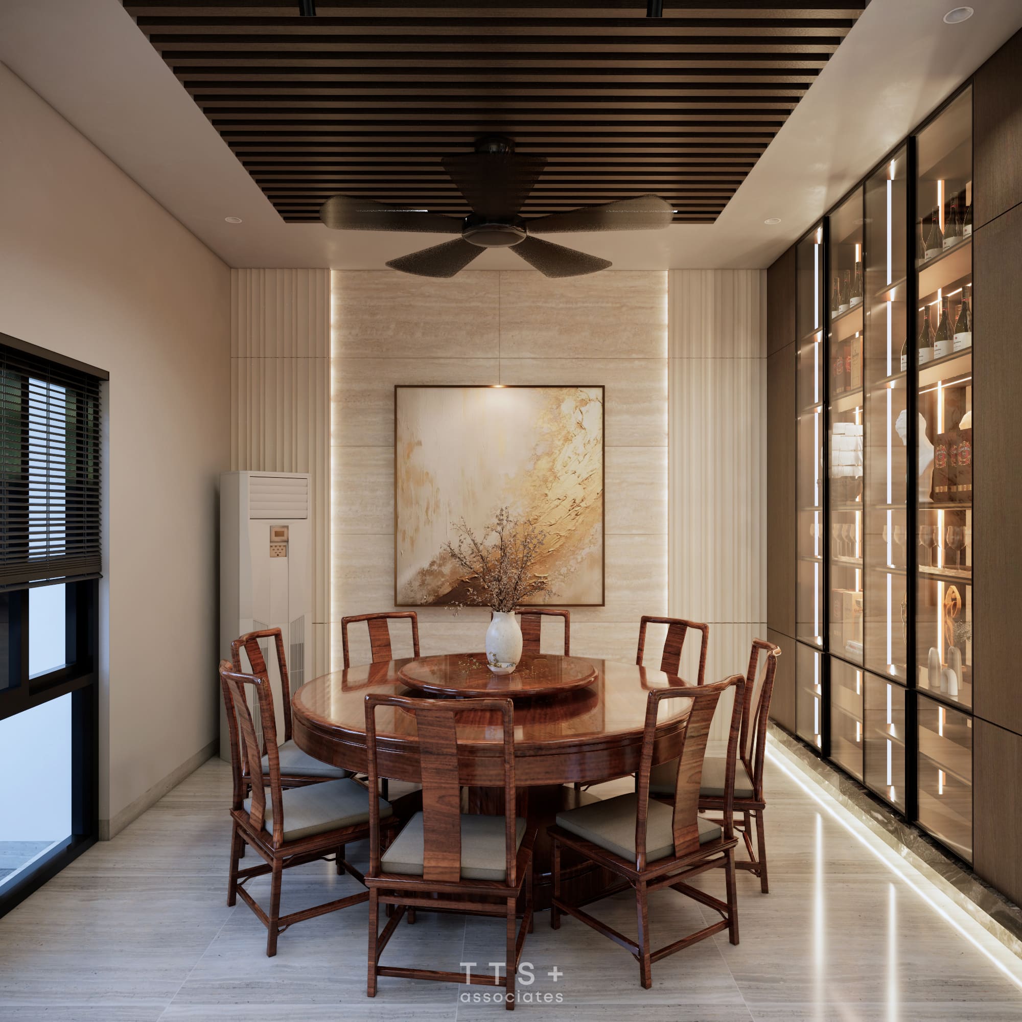
The living room is defined by large-format material surfaces, custom display cabinetry with integrated lighting, and carefully curated decorative elements that establish a luxurious yet comfortable setting. The kitchen features sleek contemporary cabinetry paired with a central island that serves as both a functional workspace and a social gathering point. Adjacent to the kitchen, the dining area is complemented by a full-height wine display and showcase cabinet, creating an elegant setting for entertaining while maintaining a warm residential character.
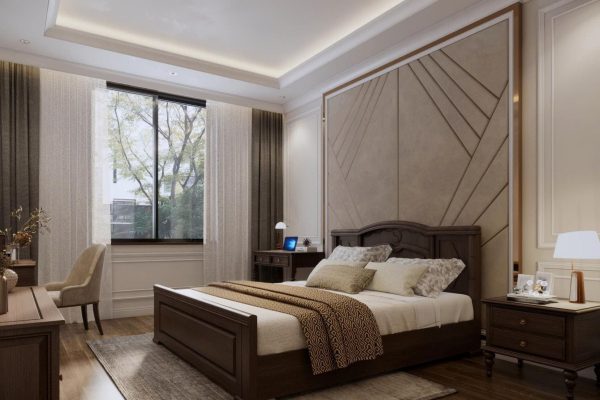
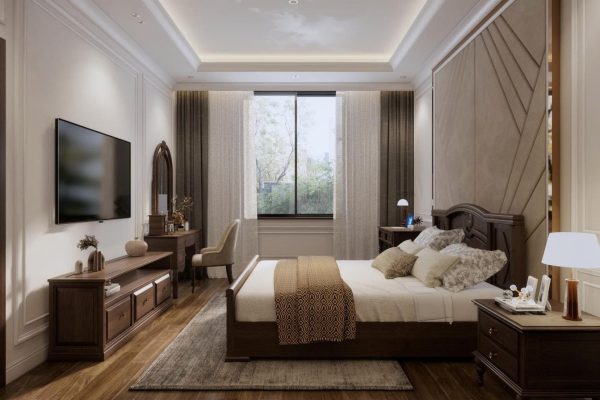
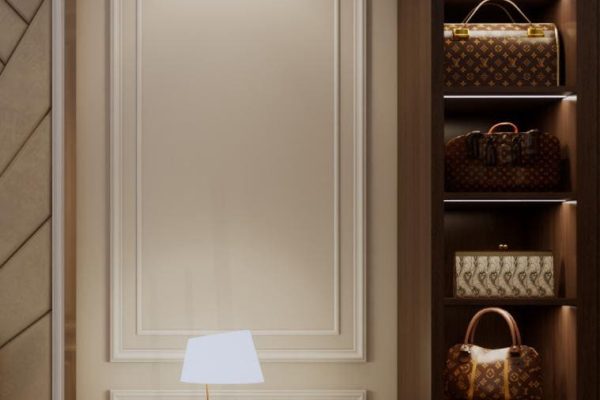
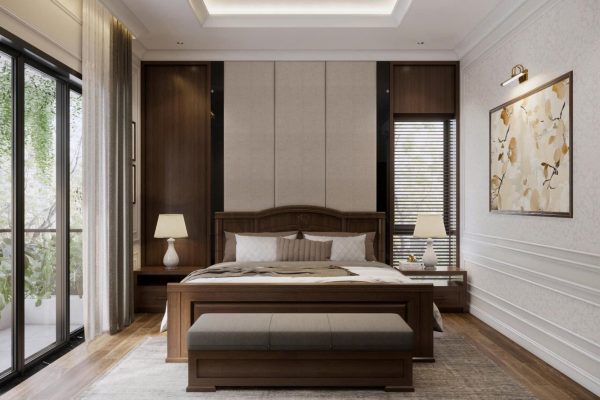
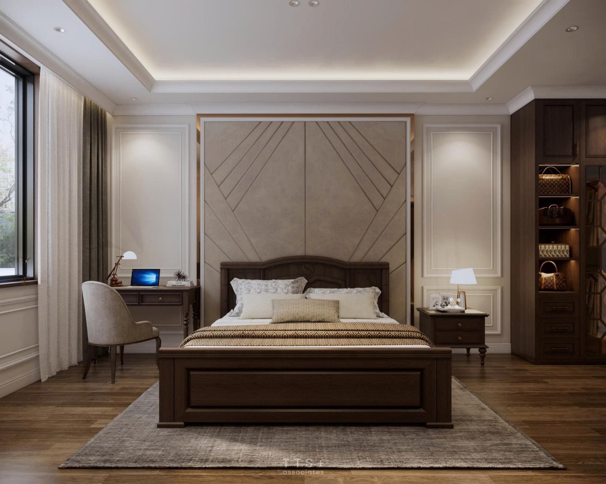
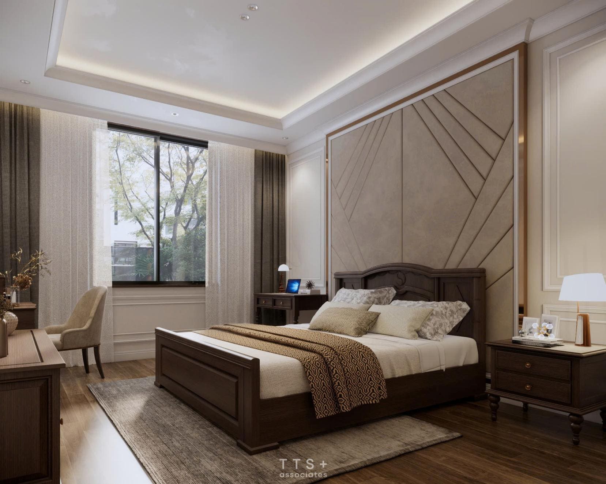
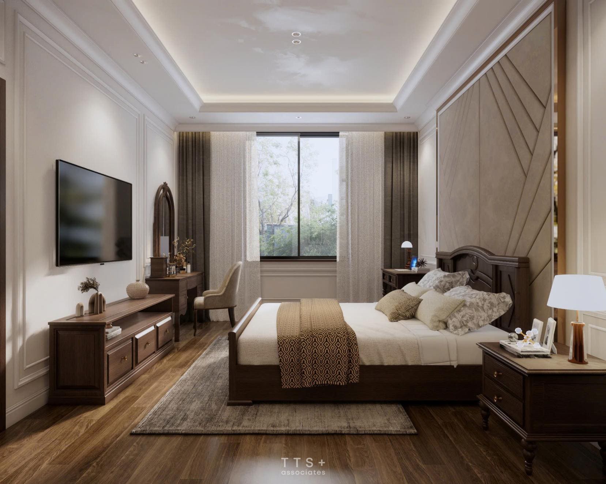
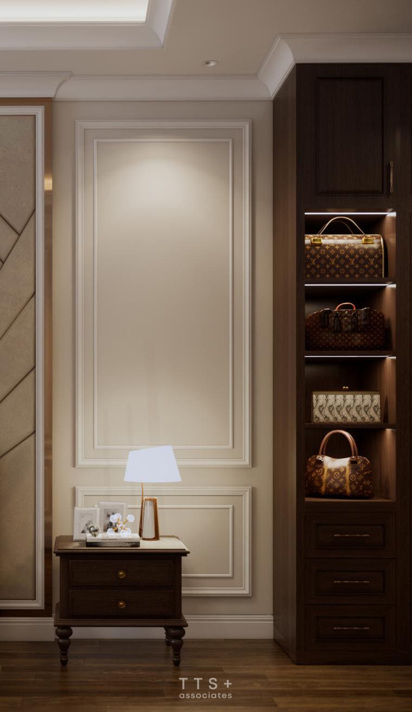
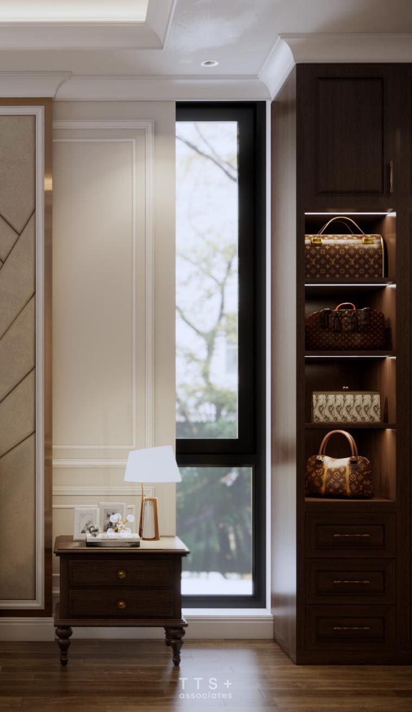
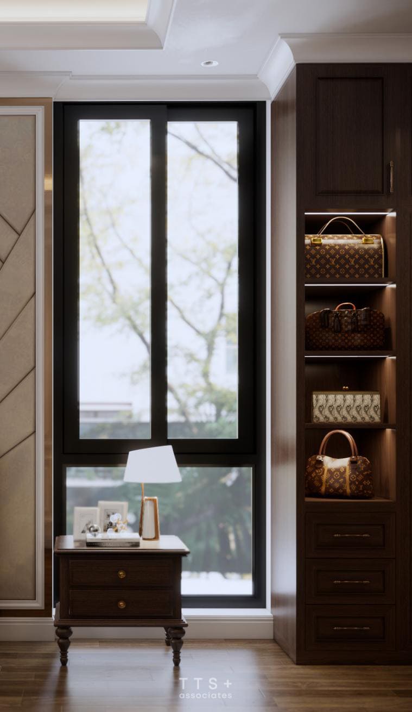
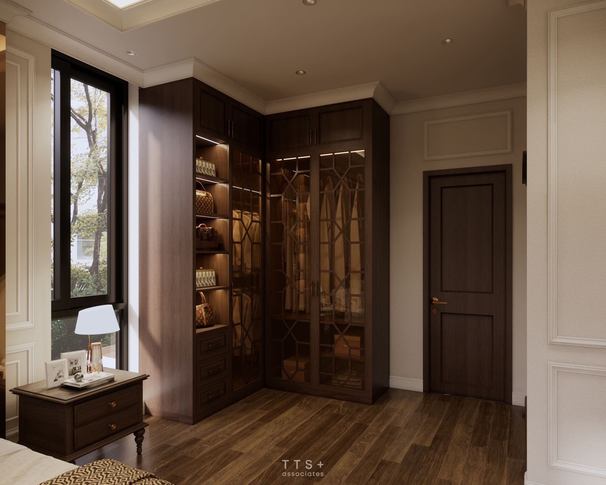
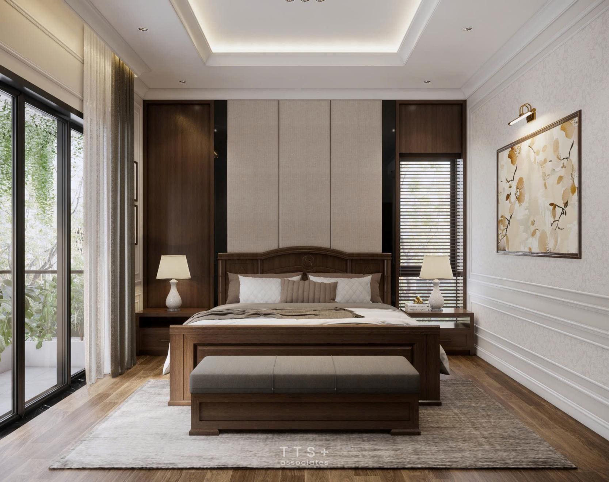
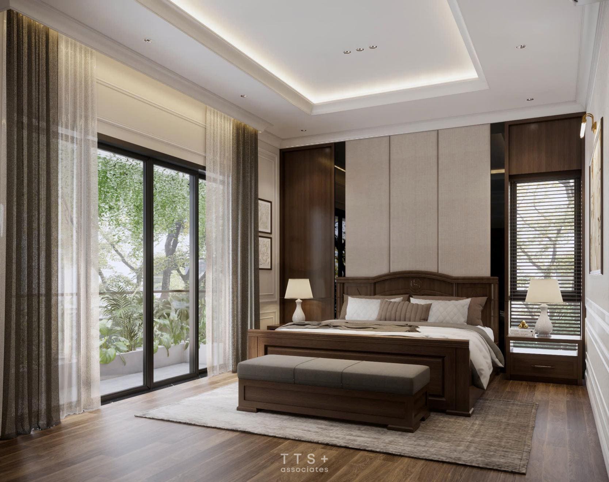
The bedrooms are designed in a Modern Classic style, where delicate wall mouldings are paired with rich timber finishes, premium upholstered surfaces, and soft ambient lighting. Classical detailing is thoughtfully balanced with clean contemporary lines, resulting in spaces that feel serene, refined, and timeless while reflecting the homeowner’s distinctive personality.
Overall, the project transforms an unfinished villa into a fully realized contemporary home where architecture, interior design, and landscape are seamlessly integrated. Every detail has been carefully considered to achieve the perfect balance between functionality, aesthetics, and everyday comfort, creating a sophisticated living environment that is both enduring and deeply personal.