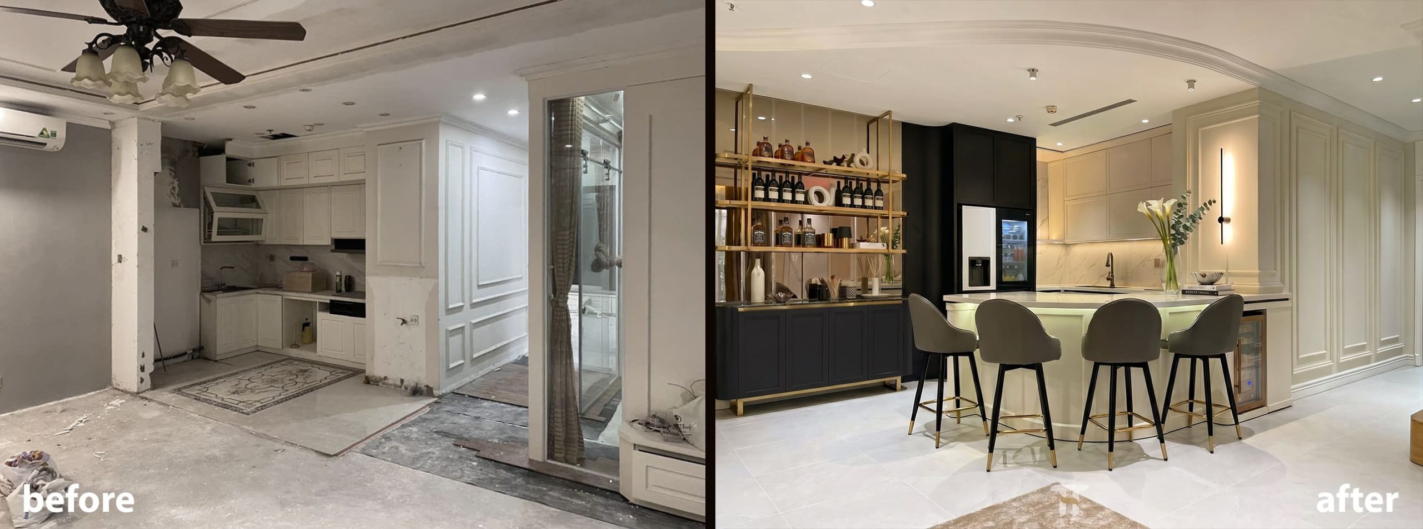
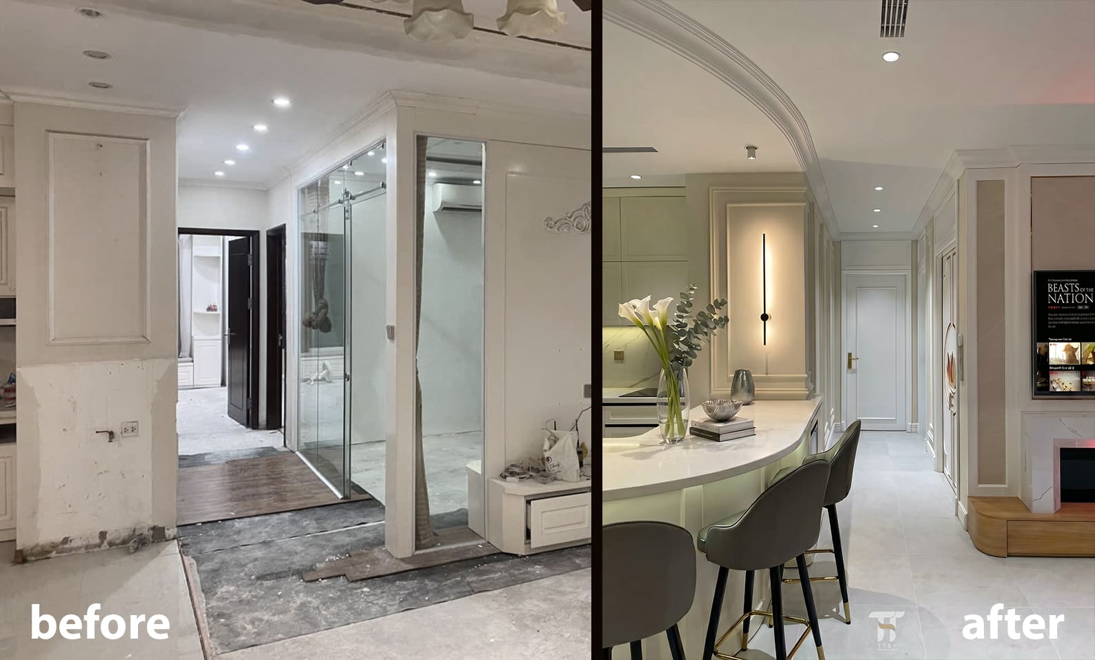
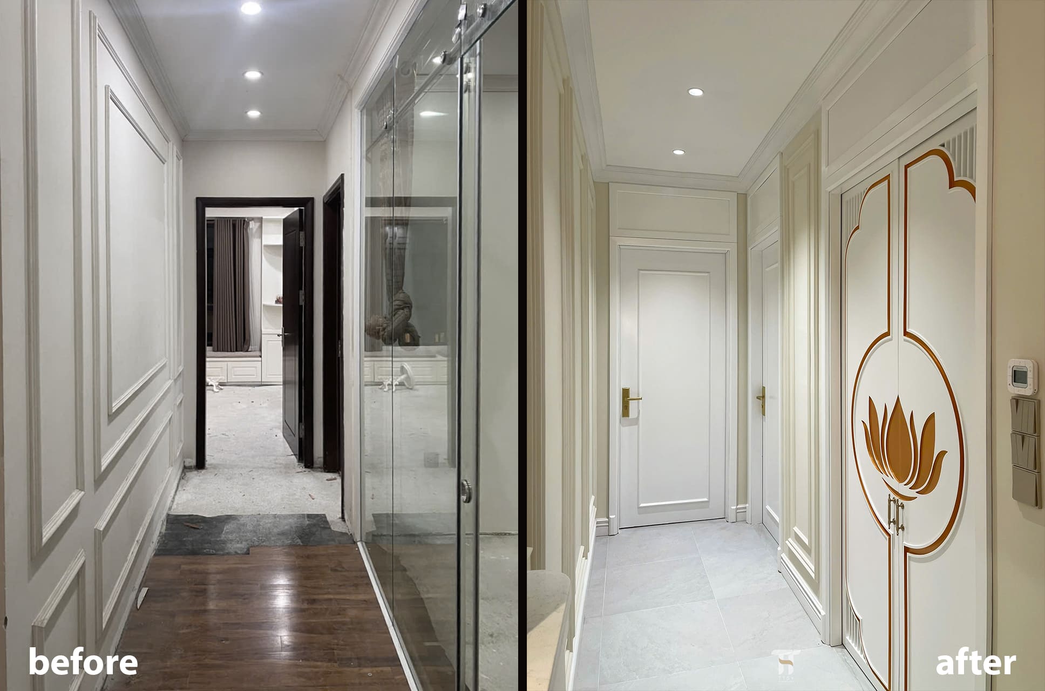
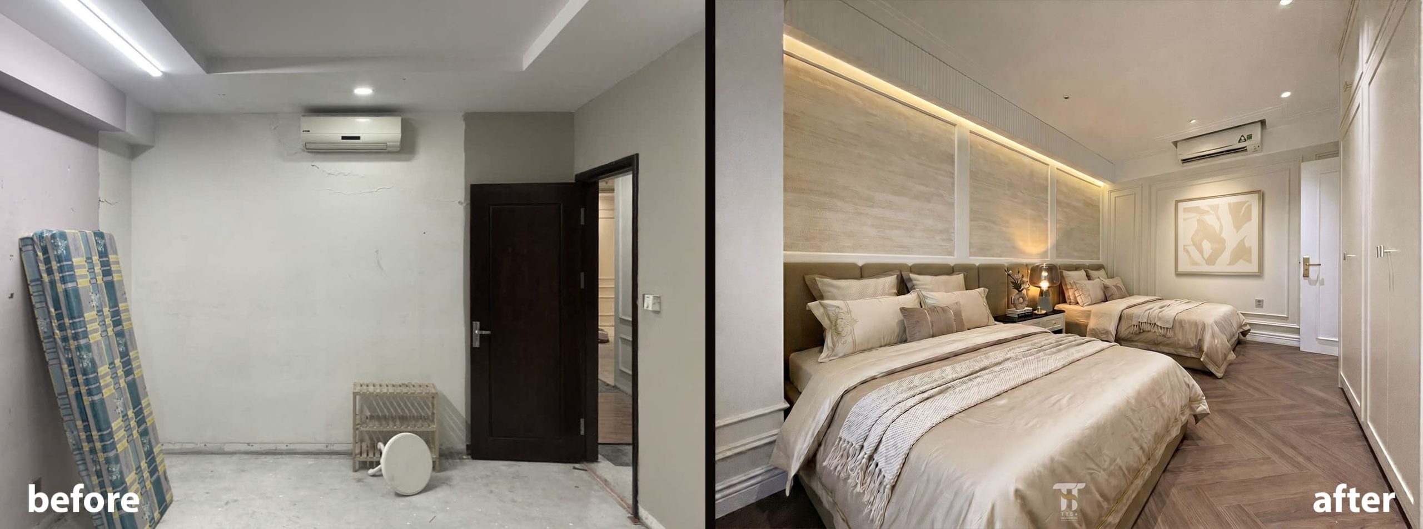
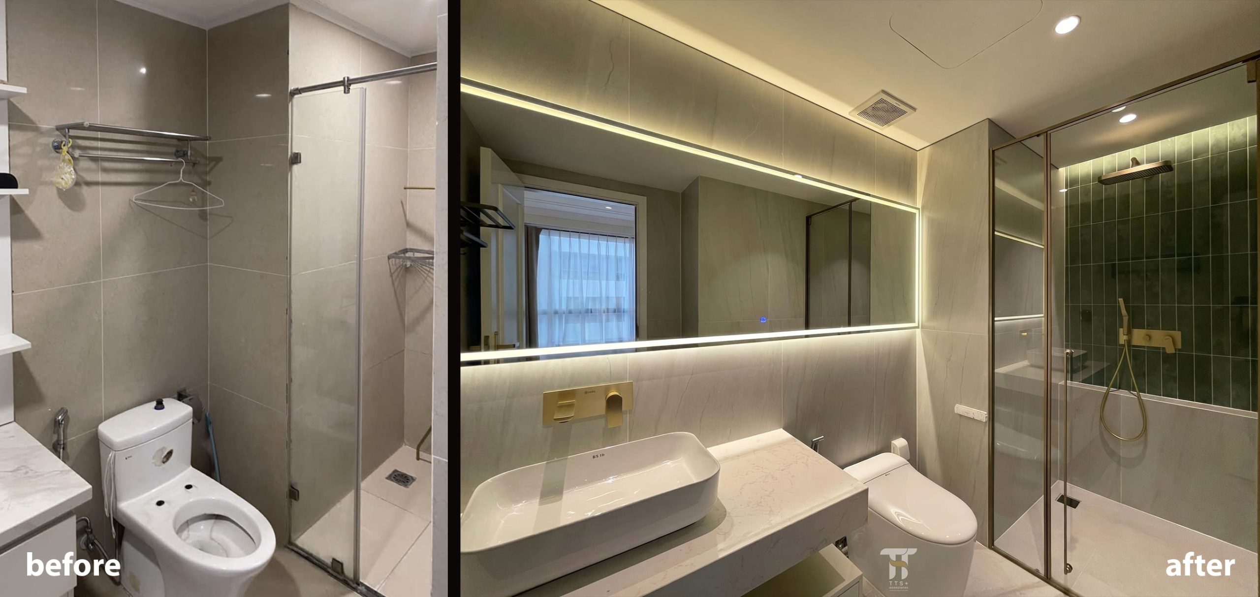
The existing apartment had significantly deteriorated over time. The original layout consisted of three bedrooms, two bathrooms, and an open-plan living area integrating the living room, kitchen, and loggia.
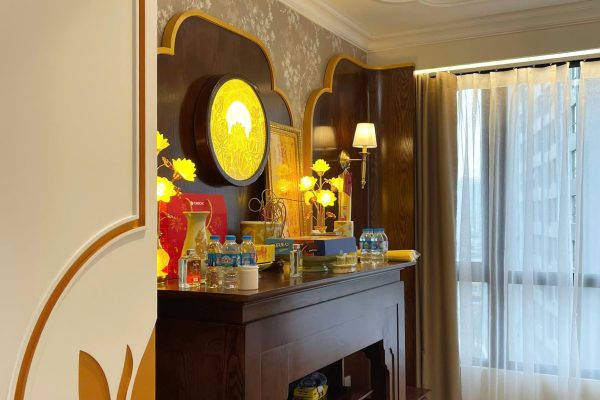
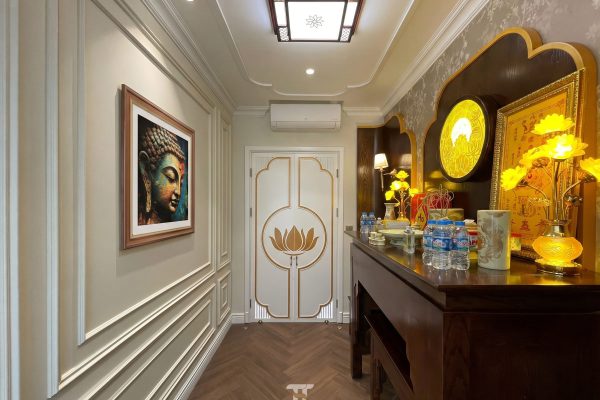
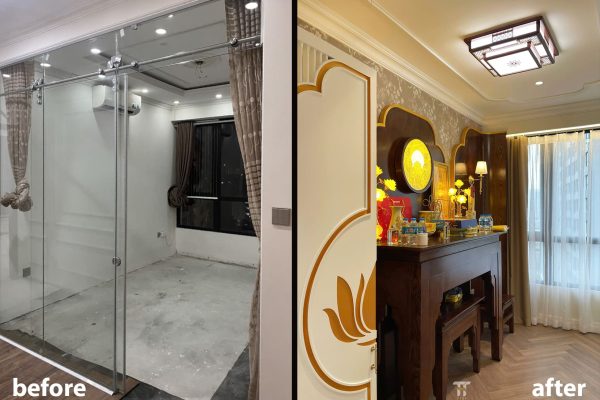
As the apartment is not intended to serve as the owner’s primary residence, maximizing the number of bedrooms was not a priority. Instead, the client wished to convert one of the bedrooms into a dedicated worship room that would be appropriately sized, private, and respectful of traditional spiritual values. In addition, the loggia was to be expanded to create a more generous green space, bringing nature into the home. While the apartment would not be occupied on a daily basis, the client still desired a fully functional living environment that reflected a youthful yet sophisticated lifestyle.
Project
T18 Timescity Apartment
Client
Mr. Hoàng
What We Did
Interior Design – Construction
Area
115 m2
How The Project Was Received
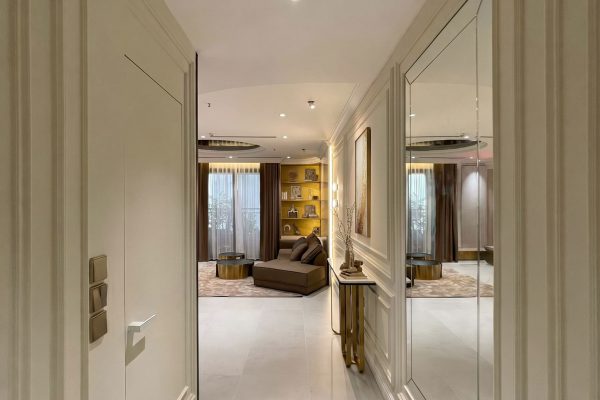
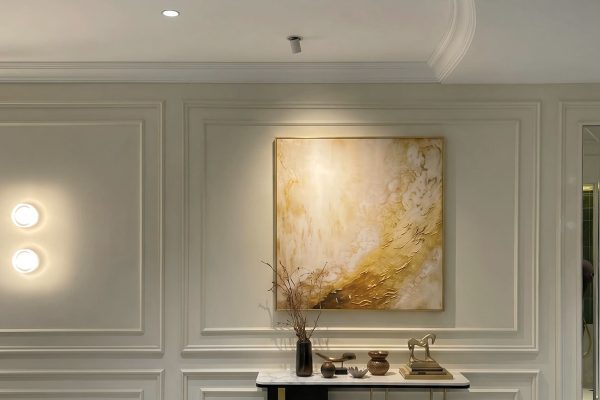
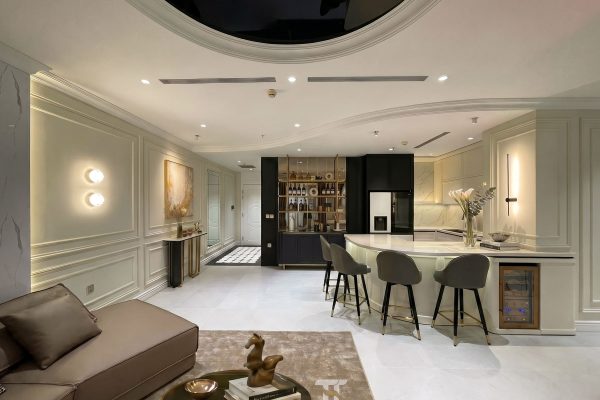
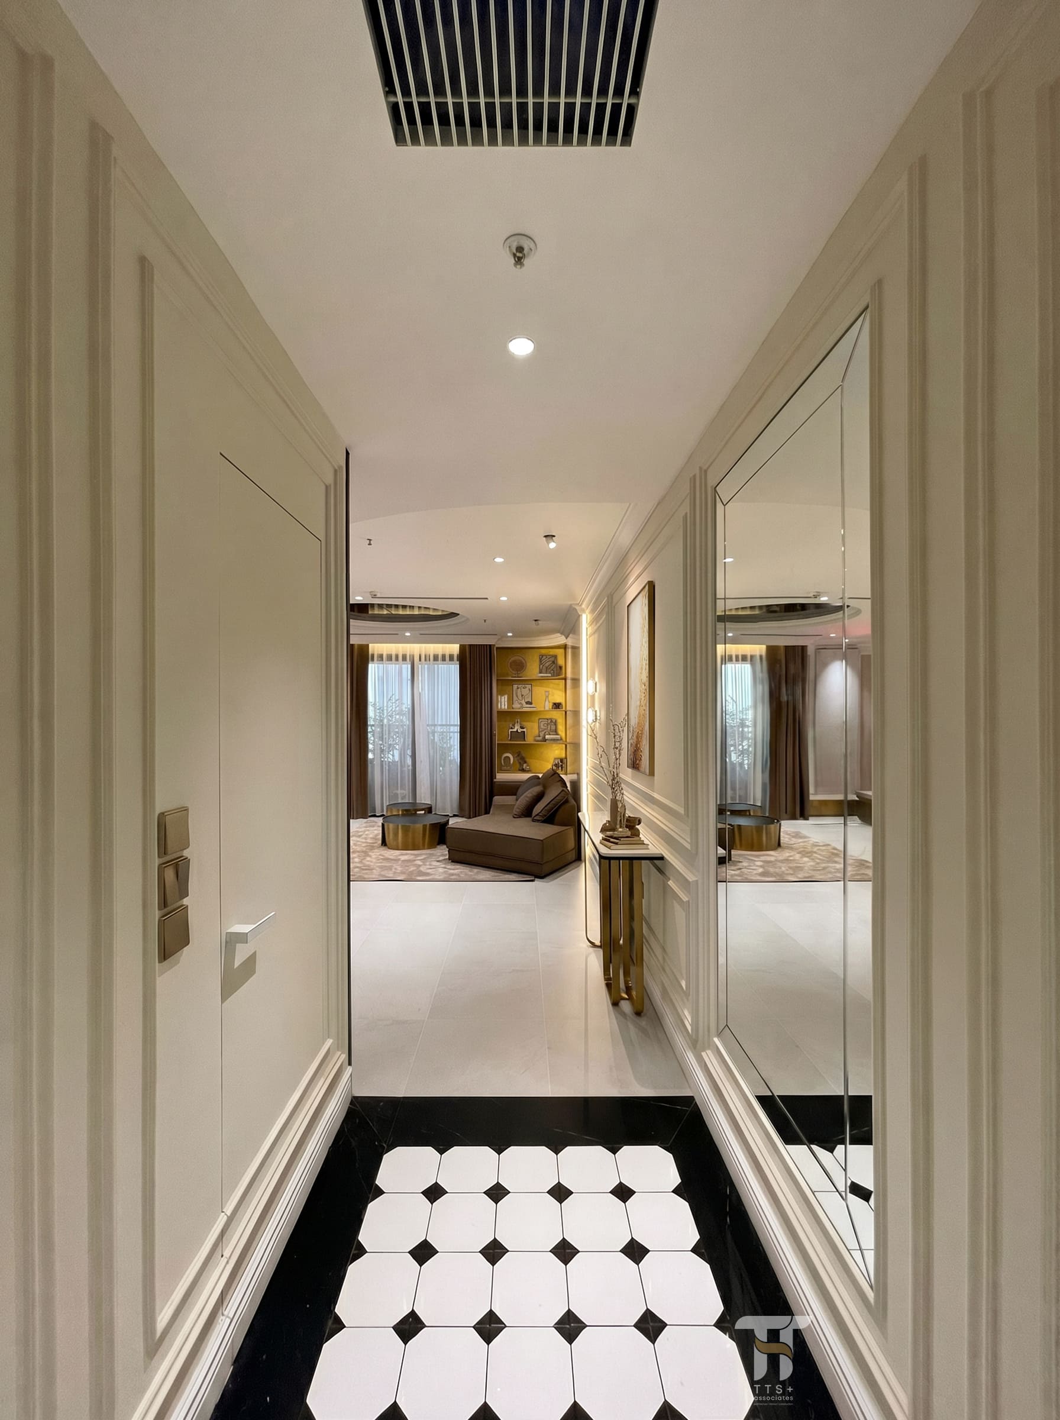
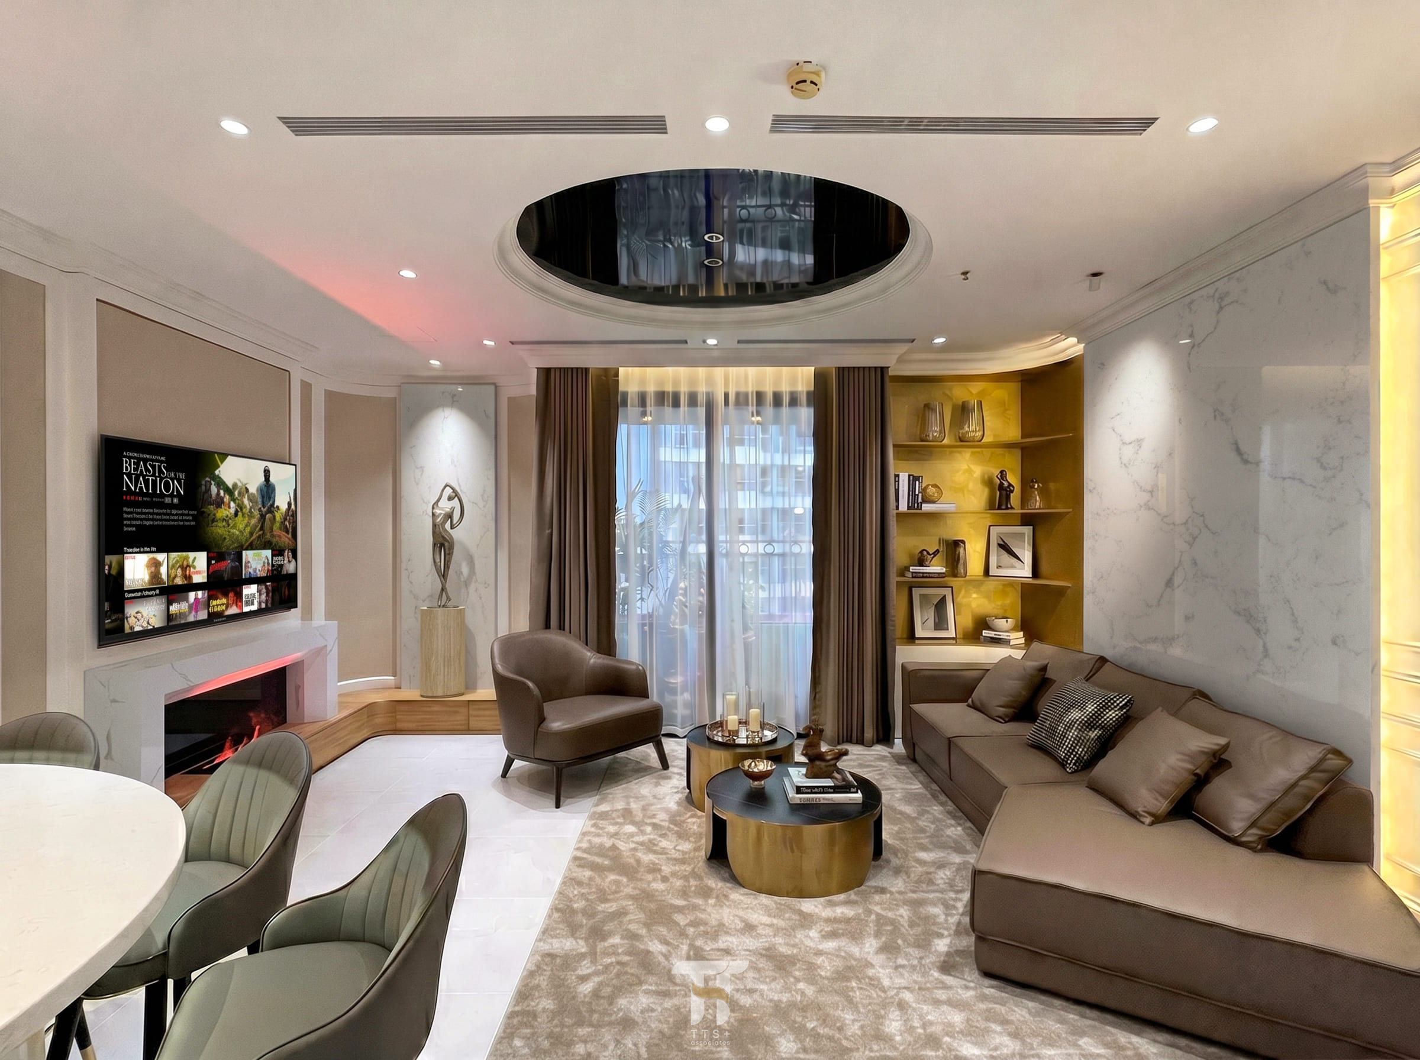
With a thorough understanding of these requirements, the design proposal embraces a Modern Classic style, combining the timeless elegance of classical design with the clean lines and simplicity of contemporary living.
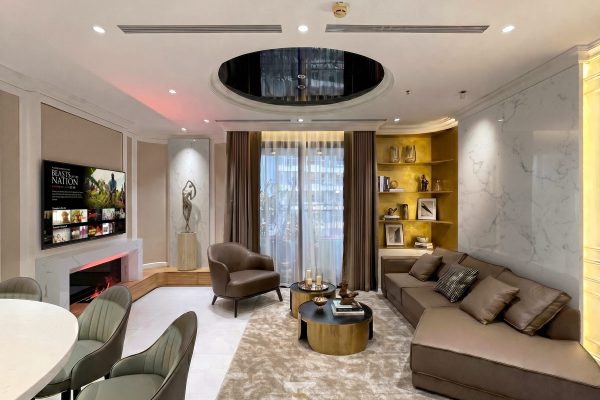
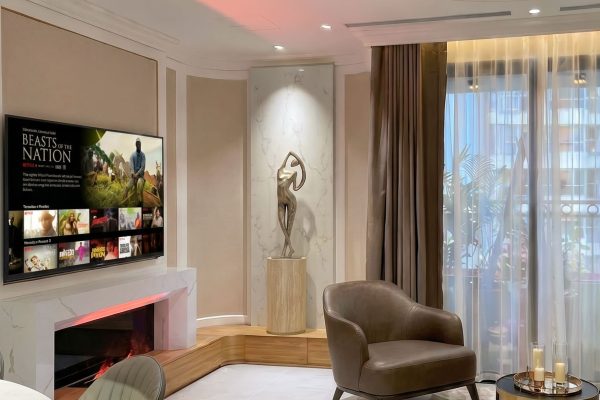
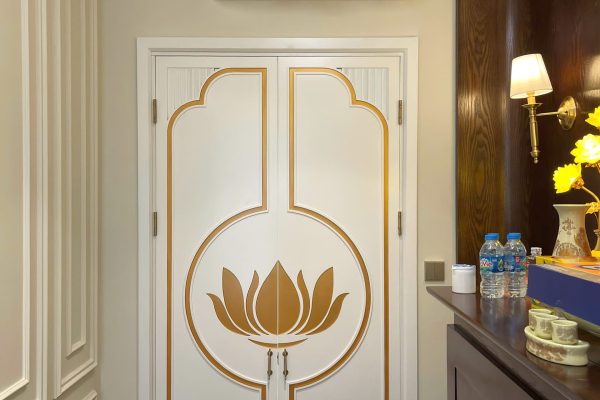
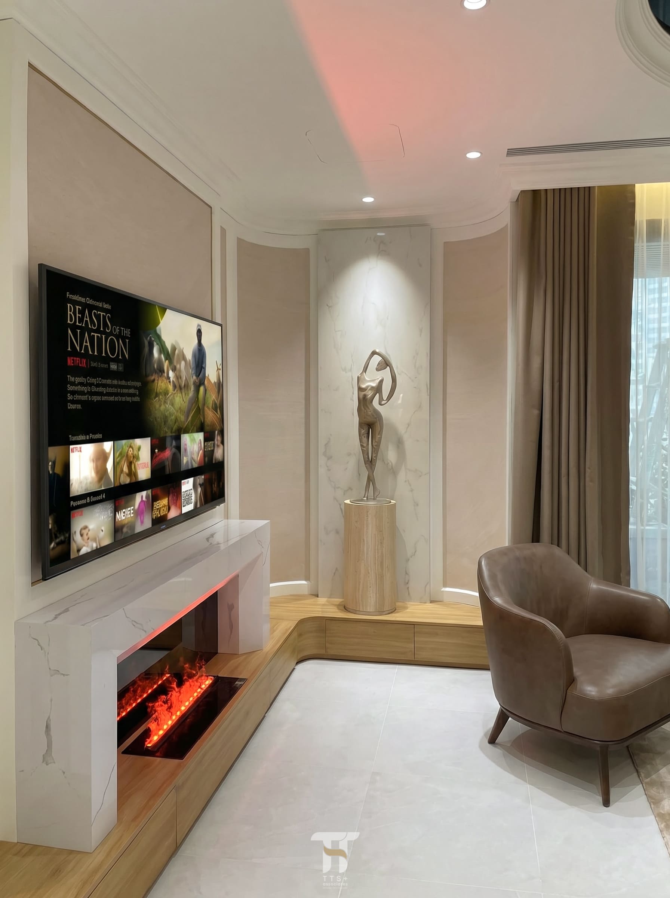
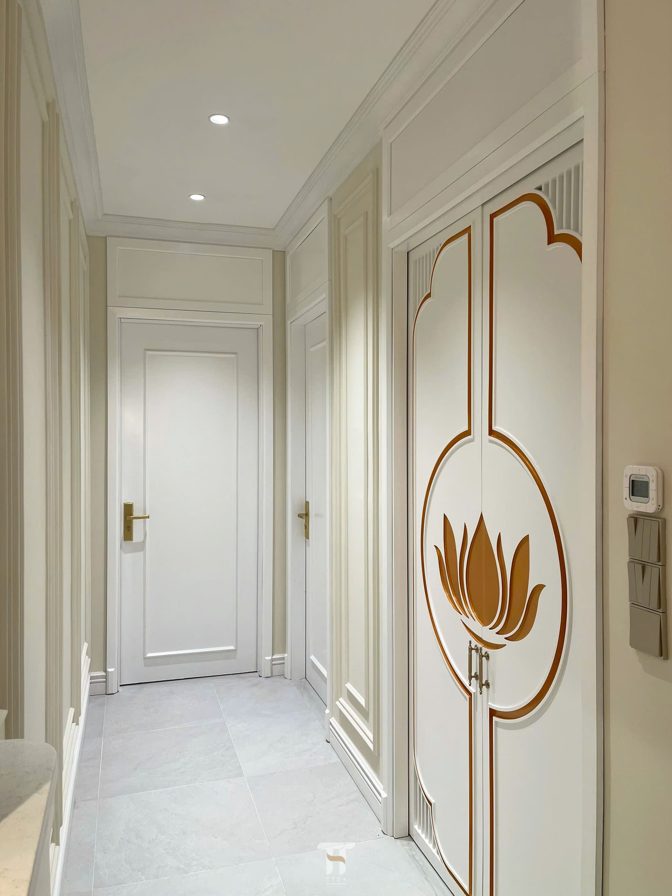
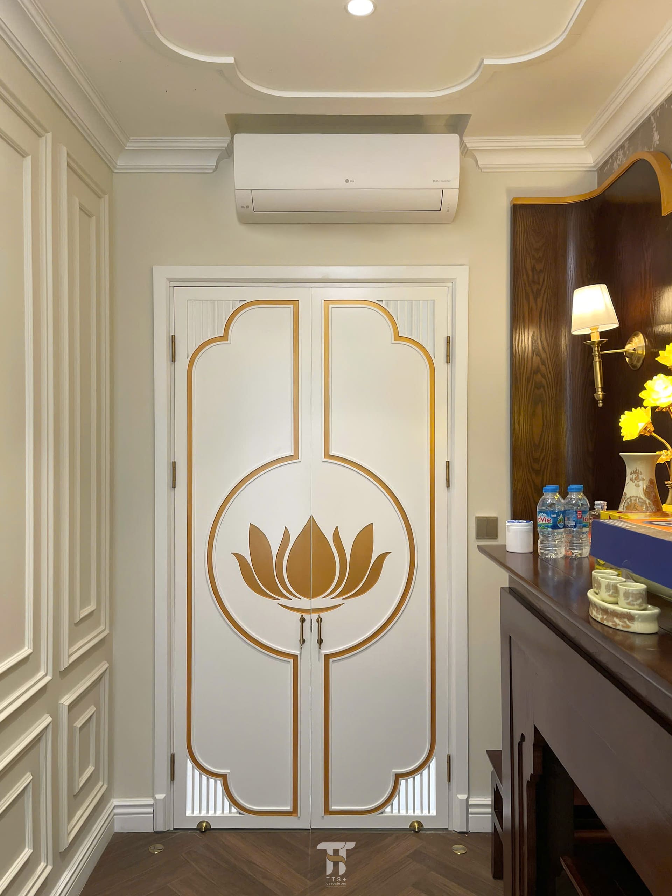
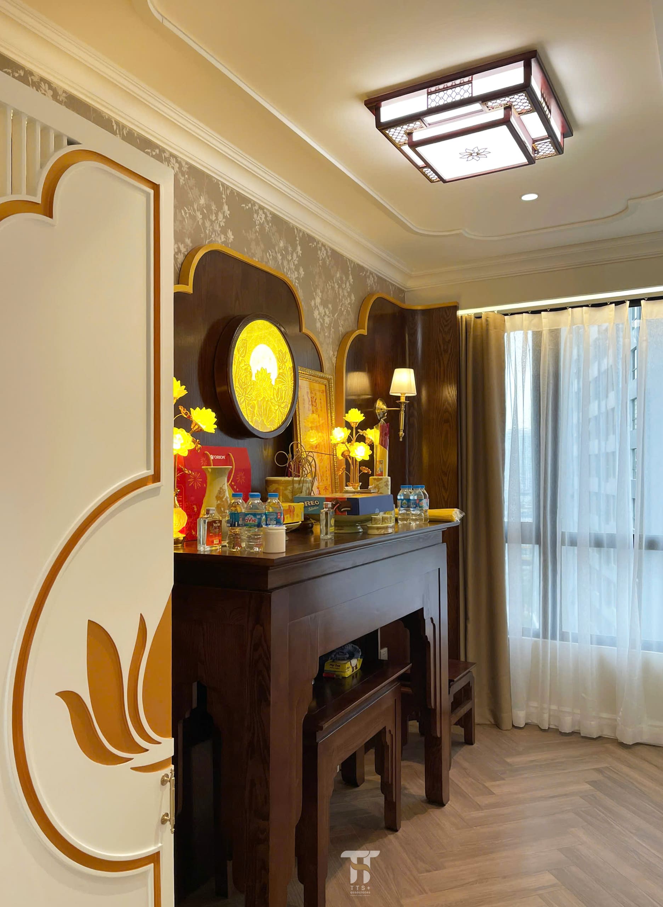
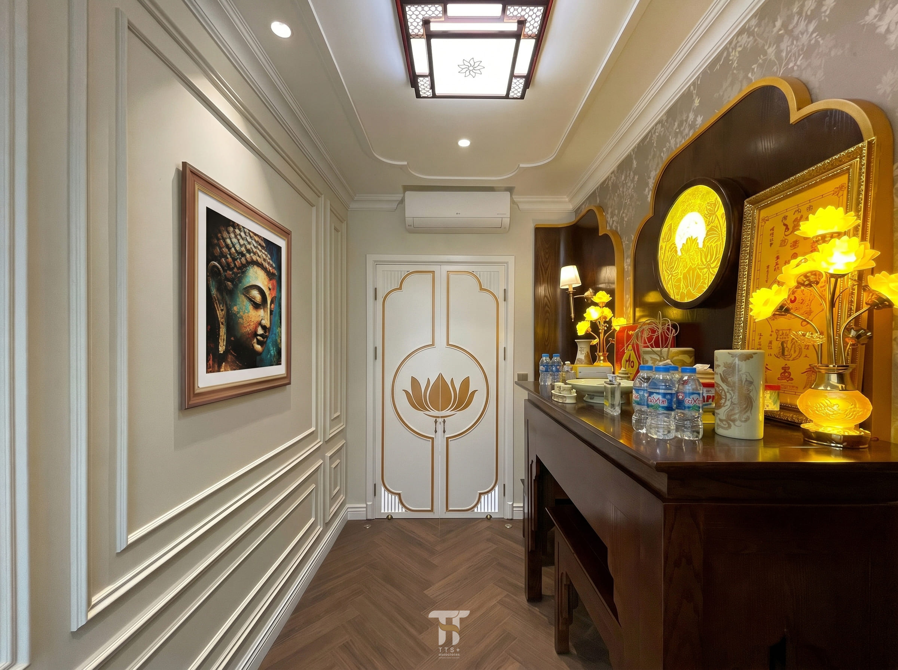
One of the original bedrooms has been transformed into a worship room, separated from the living area by a gypsum partition. The partition is finished with white decorative mouldings and premium fabric wallcoverings, creating a refined and dignified atmosphere while remaining visually connected to the overall interior. A marble-pattern fireplace paired with a water vapor fireplace serves as the focal point of the living room, introducing warmth, sophistication, and a contemporary sense of luxury.
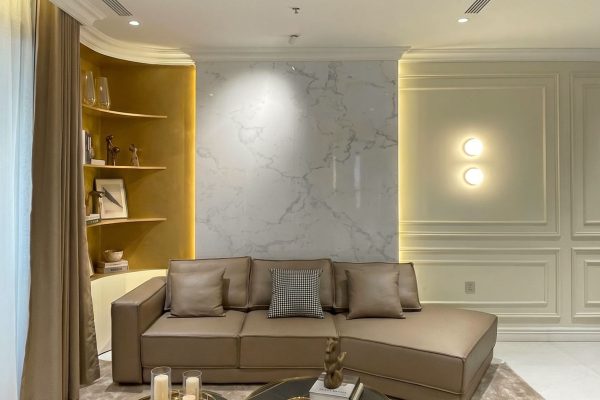
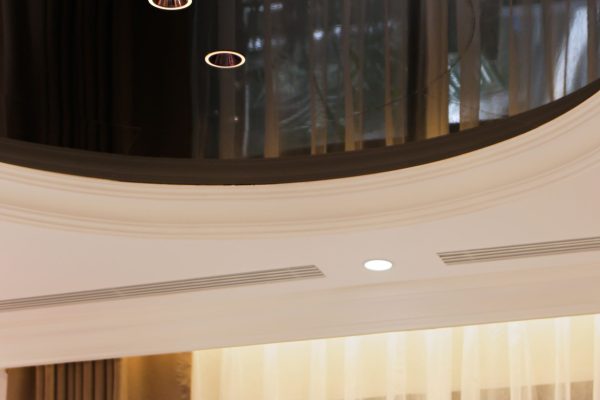
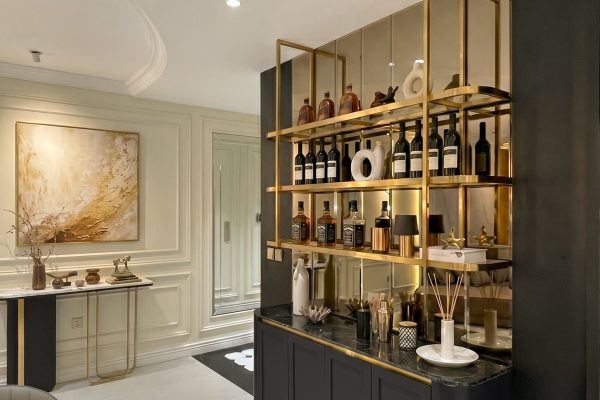
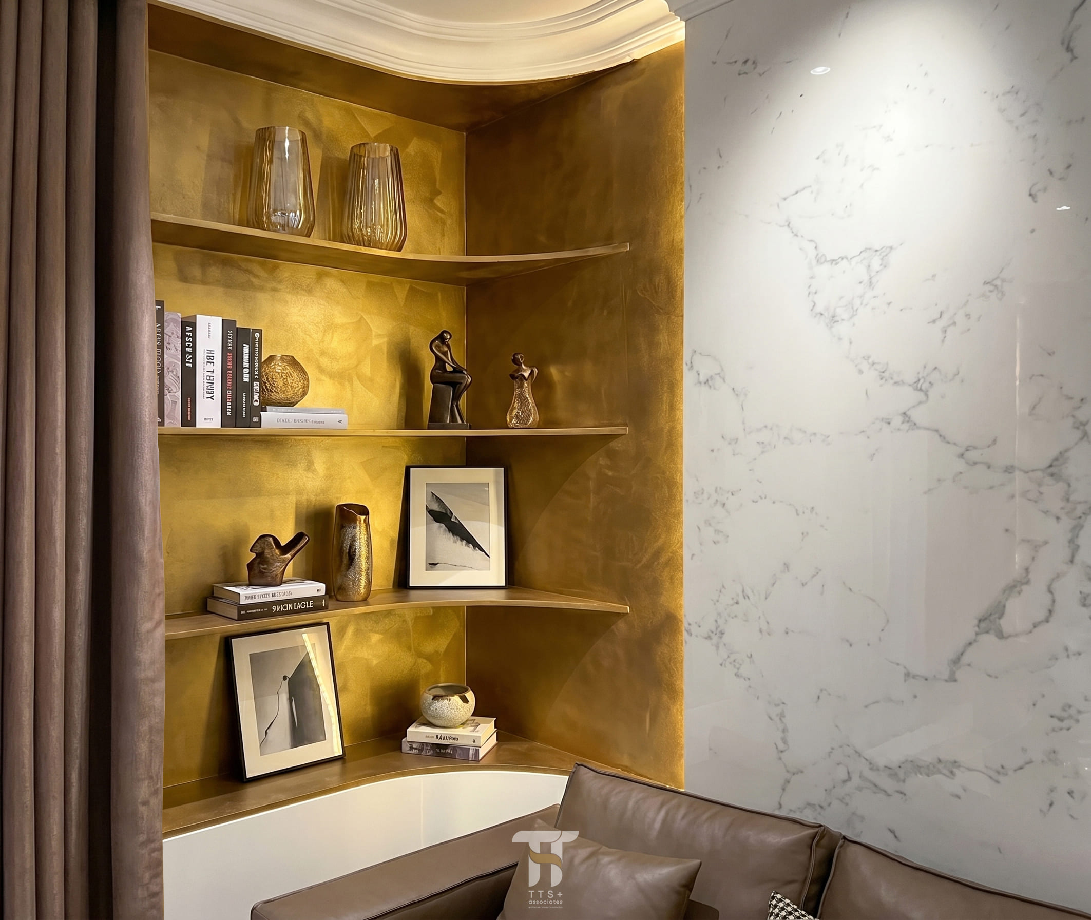
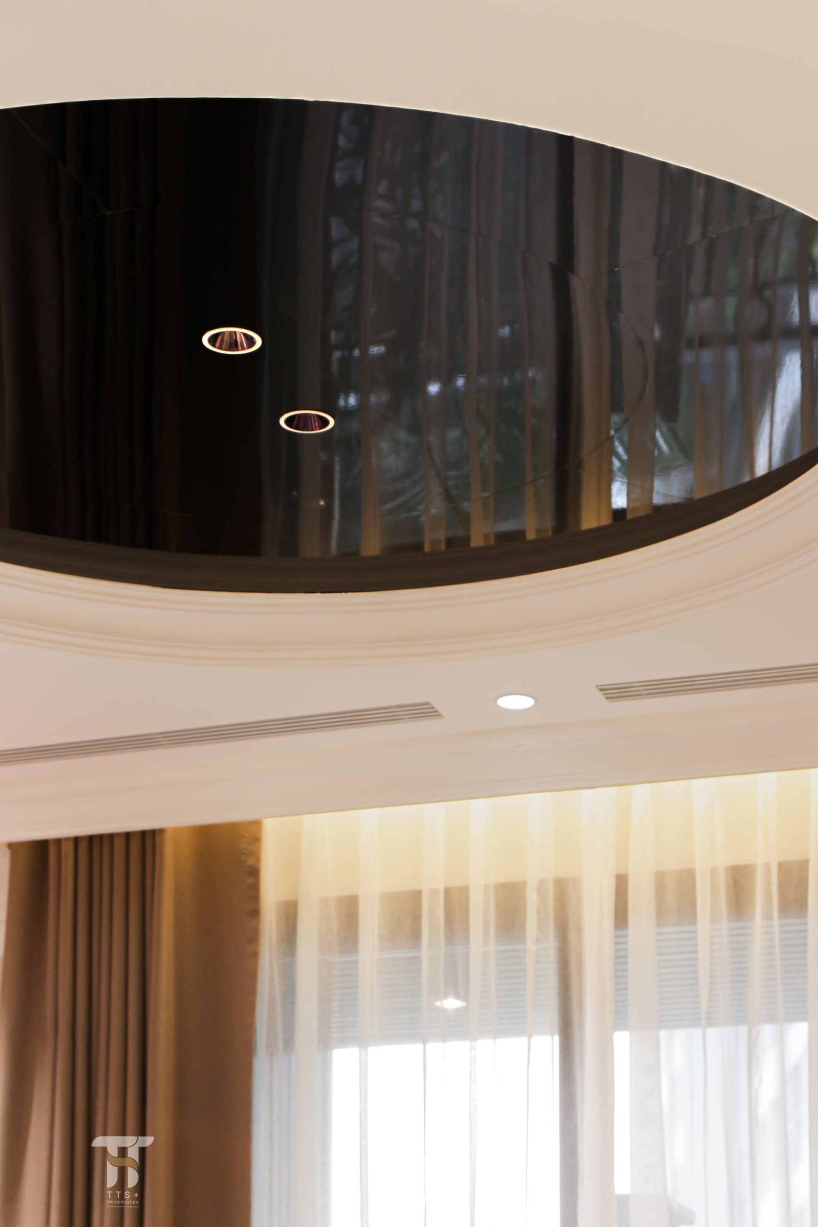
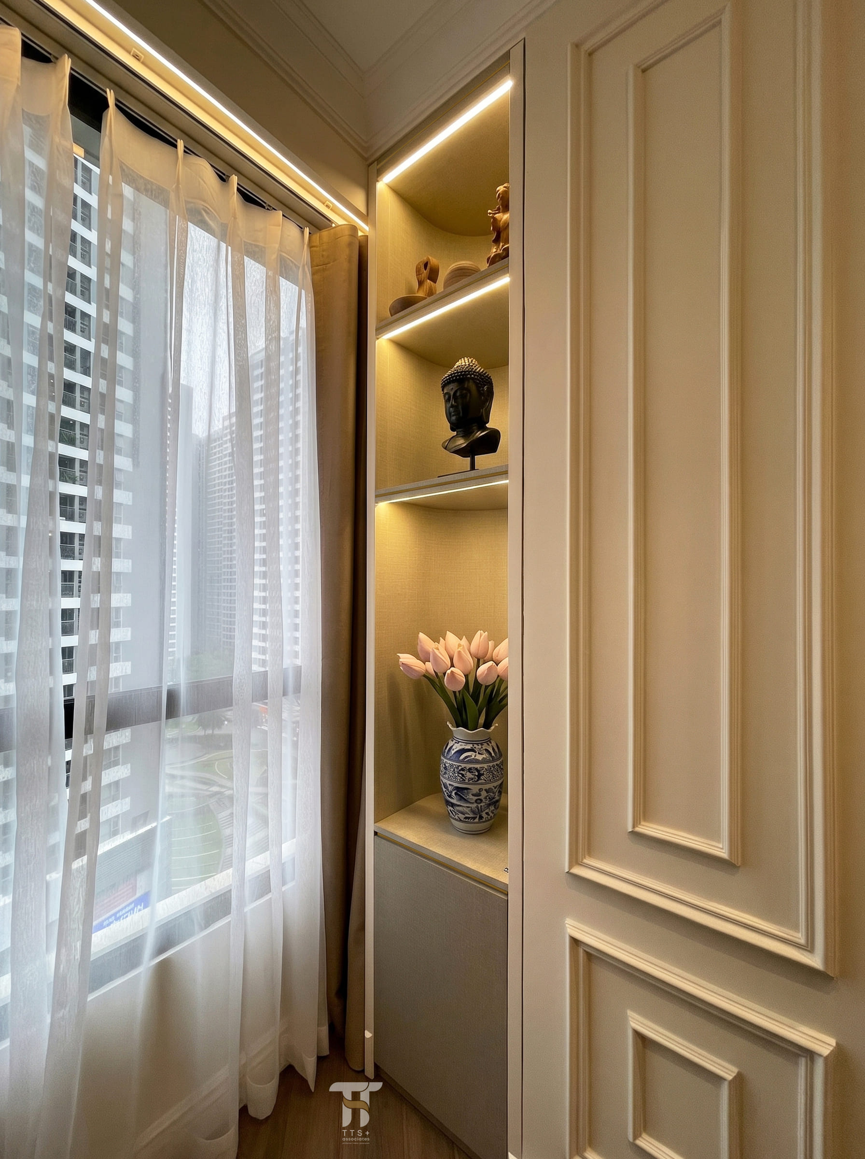
To enlarge the outdoor green area, the original loggia glazing has been recessed into the living room, allowing the balcony to be expanded and creating a stronger connection between the interior and nature. Behind the sofa, a recessed display shelf finished with a bronze-effect decorative paint provides an elegant architectural feature. Above, a smoked mirrored ceiling enhances spatial depth while subtly reflecting light, giving the living room a richer and more dynamic character.
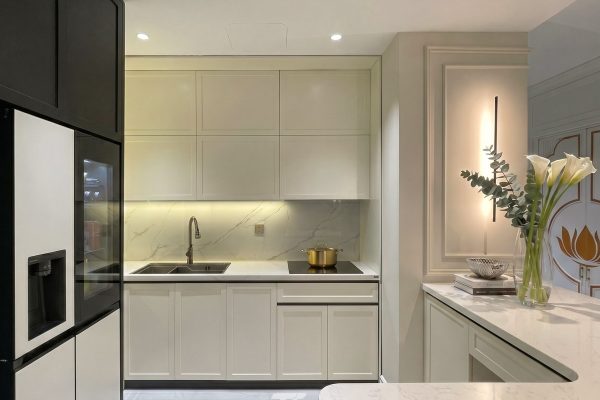
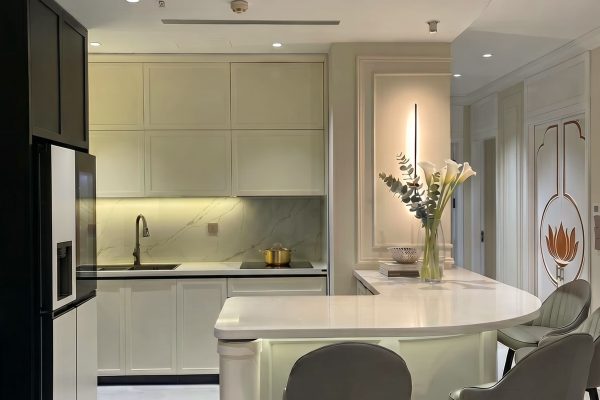
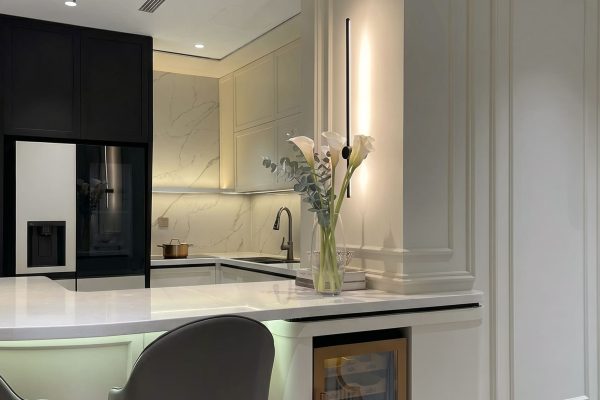
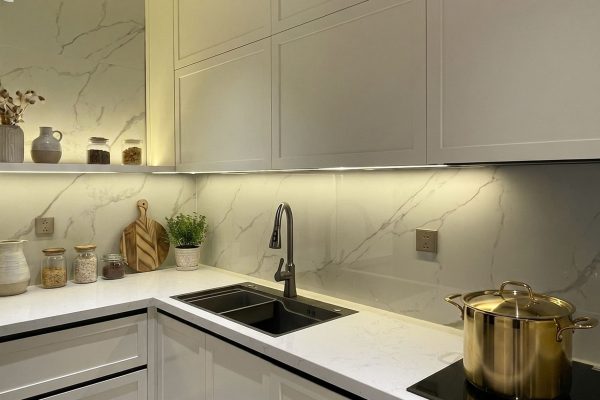
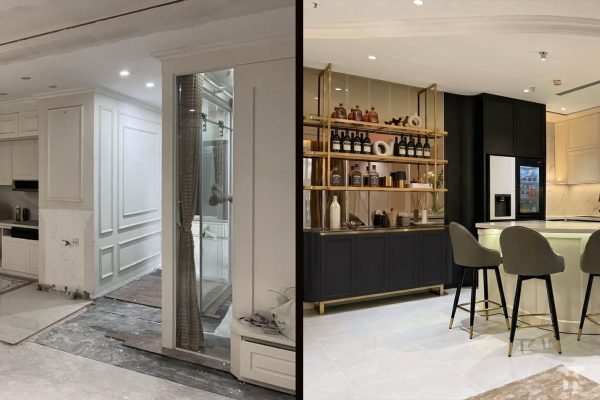
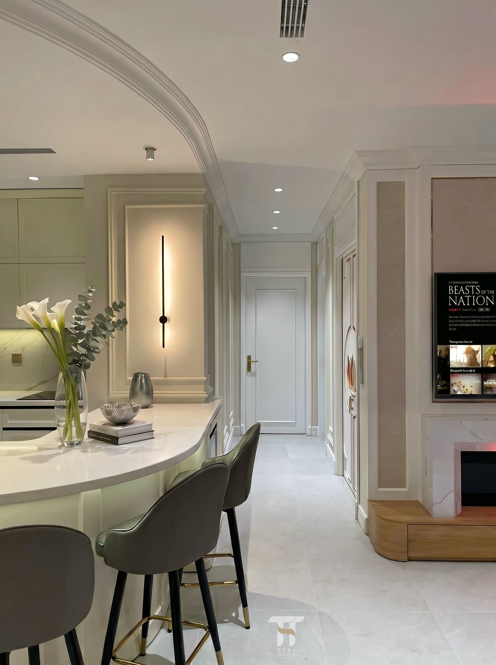
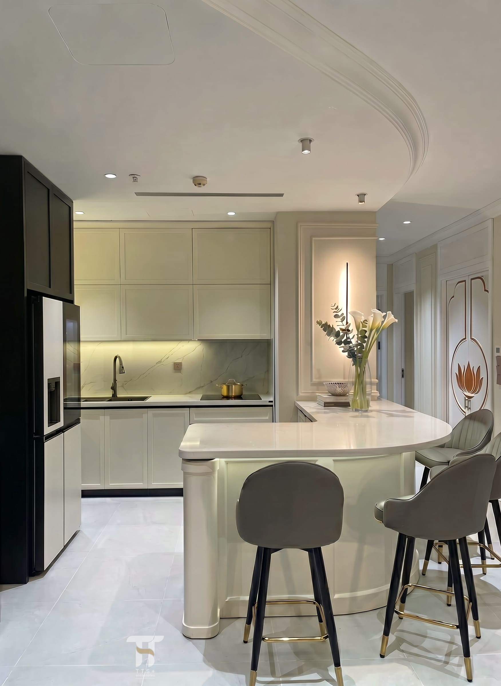
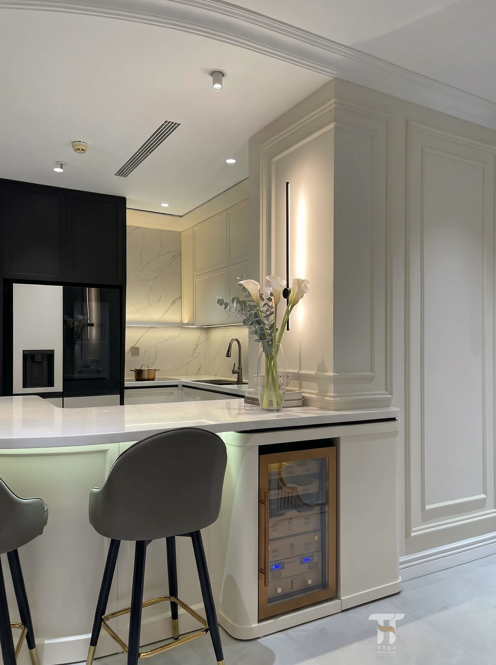
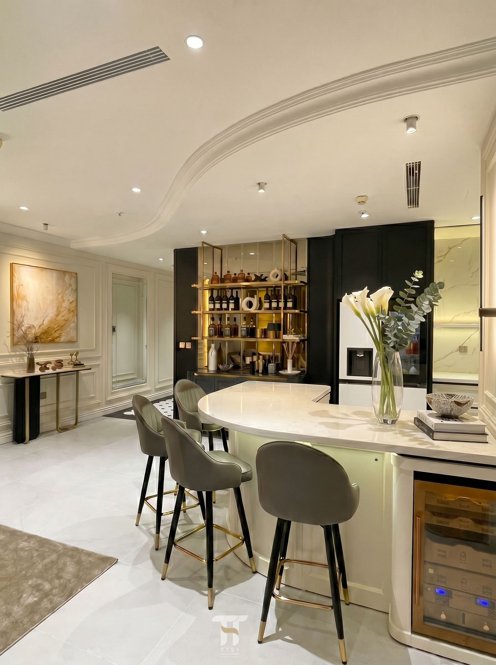
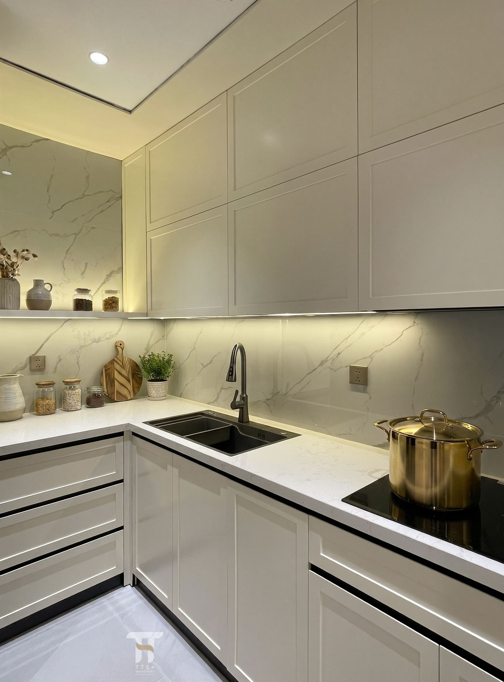
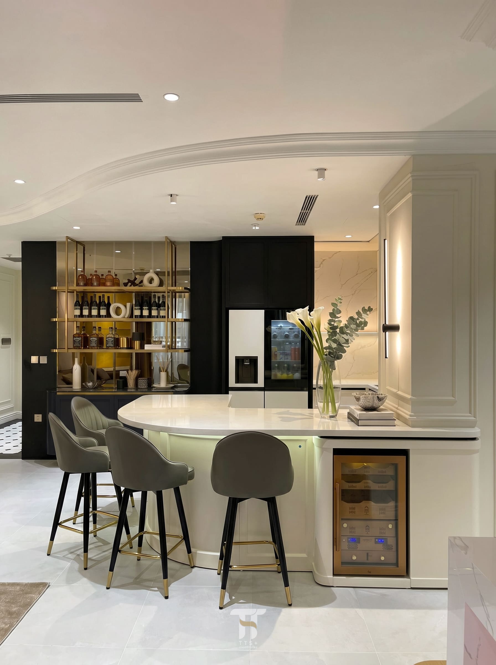
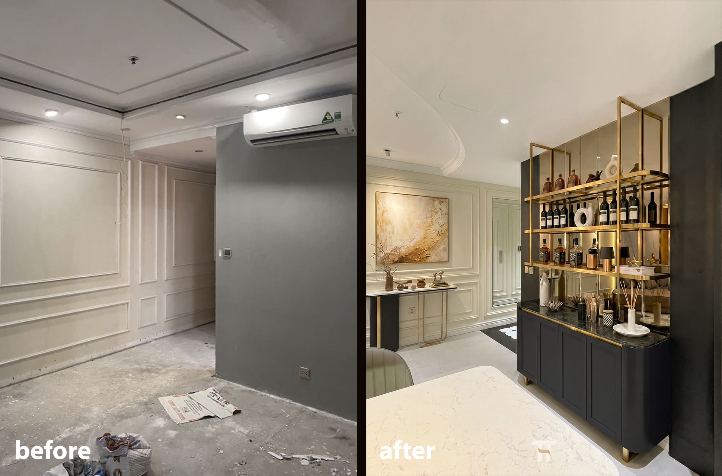
The kitchen is designed as a seamless composition featuring sleek cabinetry integrated with a curved kitchen island. Decorative shelving and feature partitions are carefully coordinated to reinforce the overall design language. Overhead, a curved gypsum ceiling softens the architectural geometry, adding a sense of fluidity, elegance, and visual refinement to the communal living space.
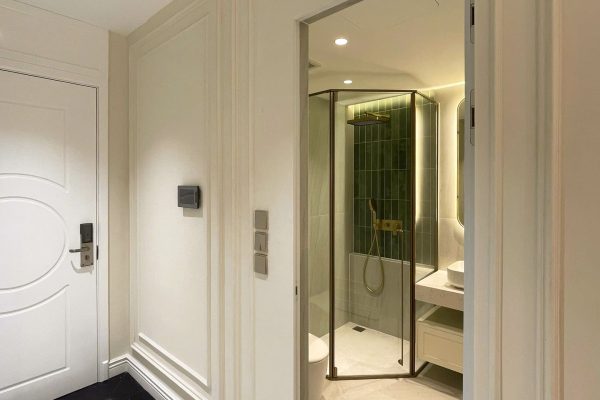
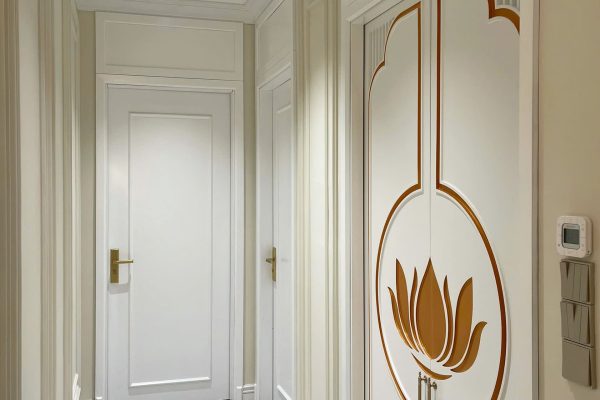
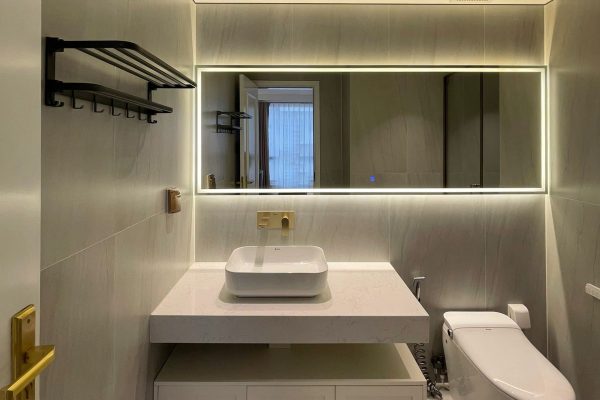
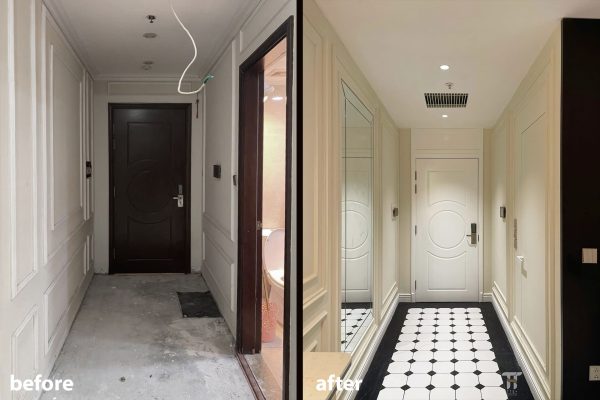
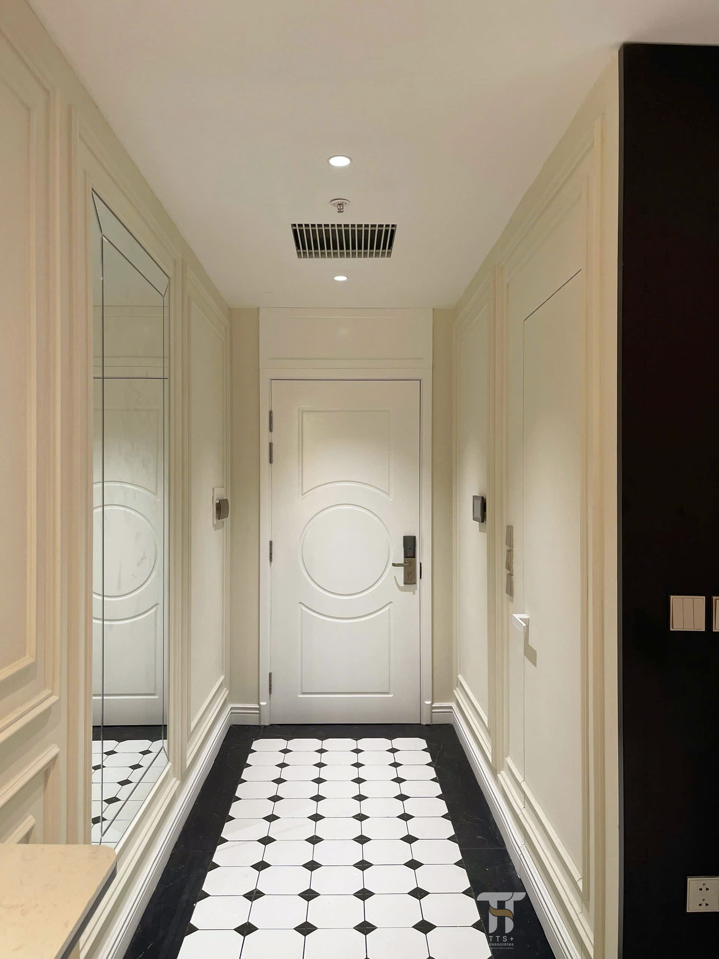
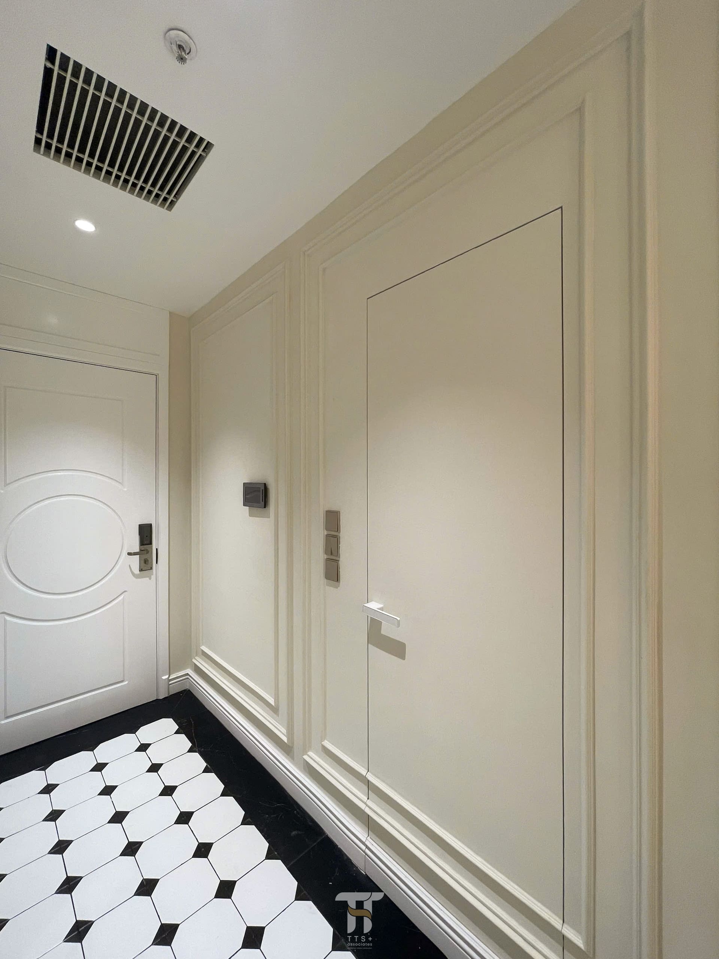
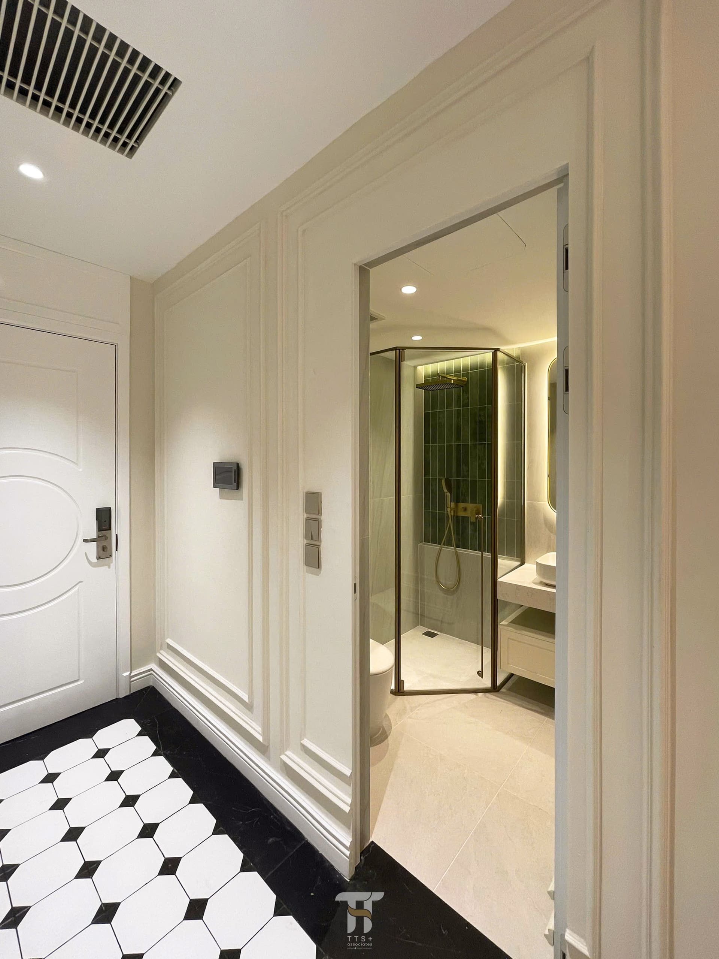
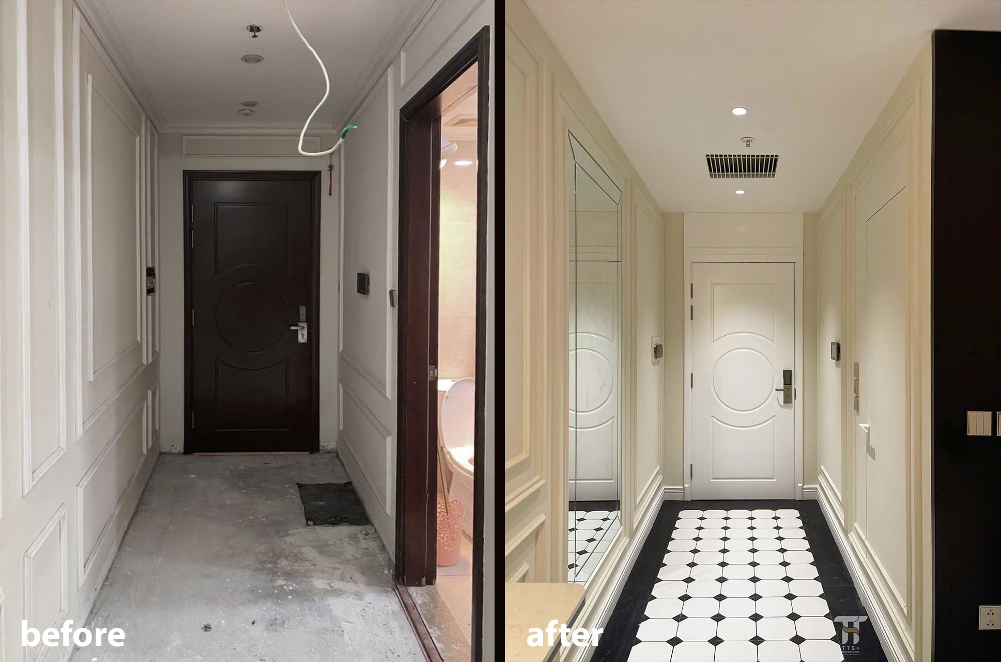
The guest bathroom near the entrance is concealed behind a flush door, creating a clean, uninterrupted wall surface and enhancing the sense of continuity throughout the entrance foyer.
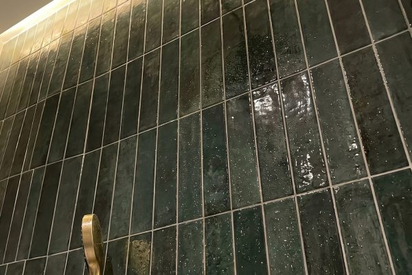
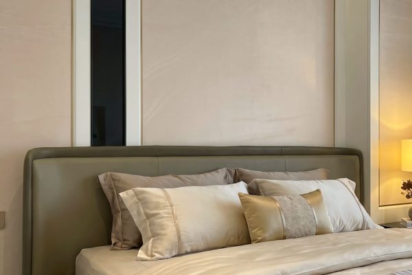
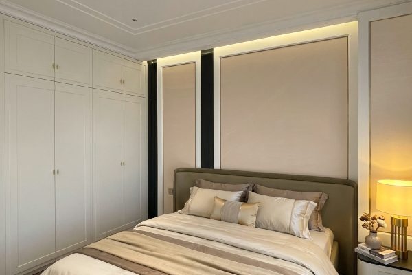
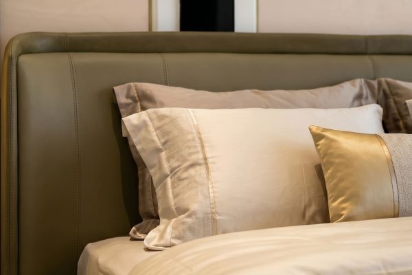
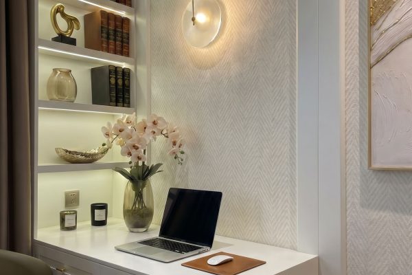
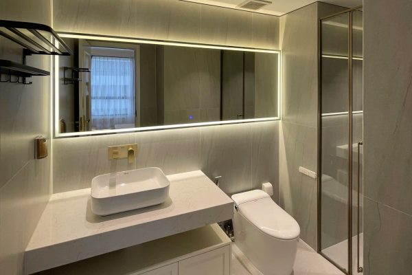
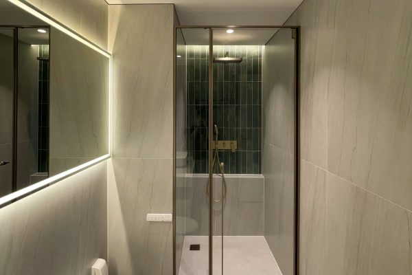
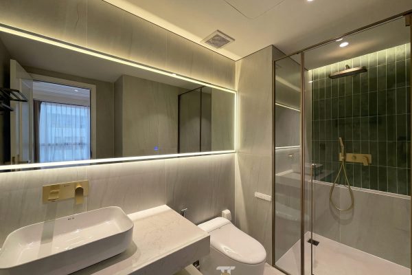
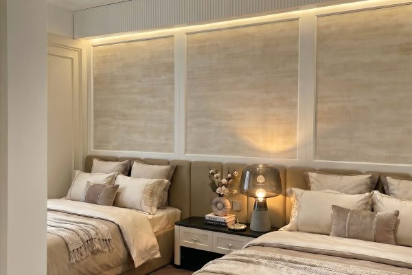
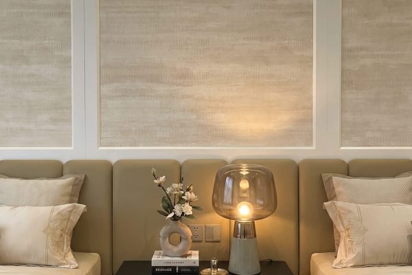
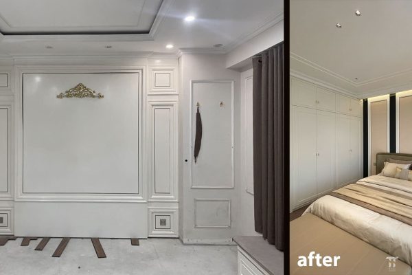
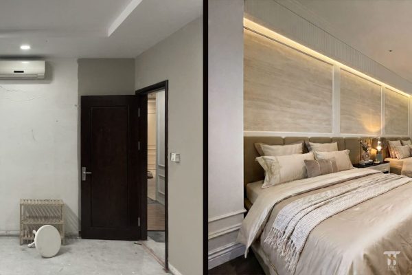
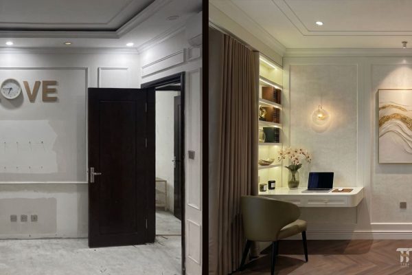
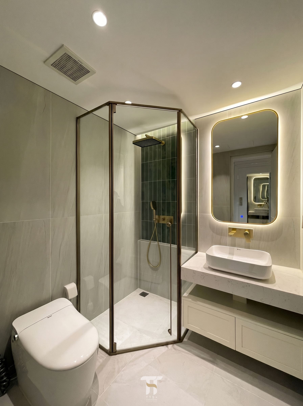
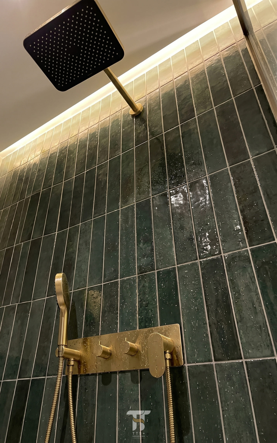
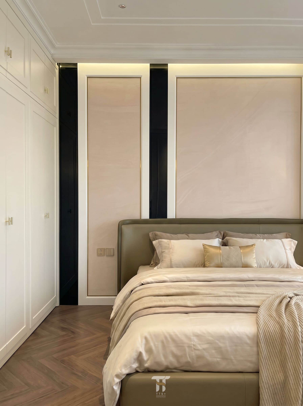
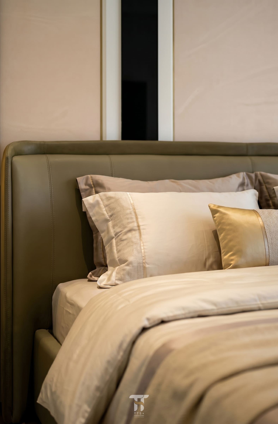
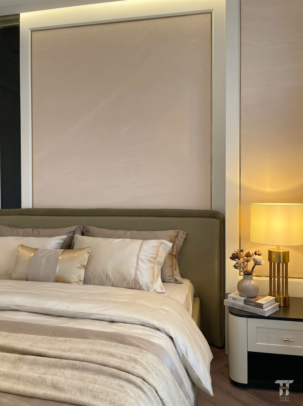
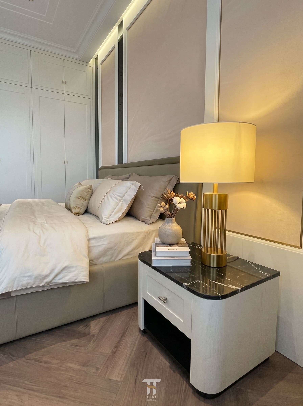
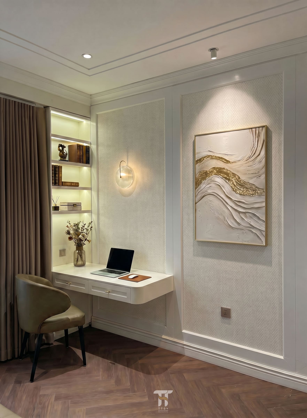
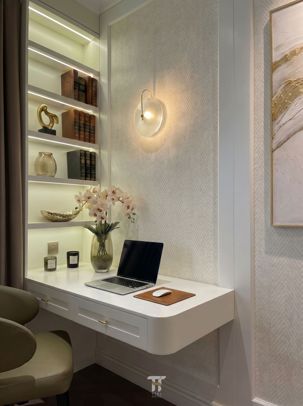
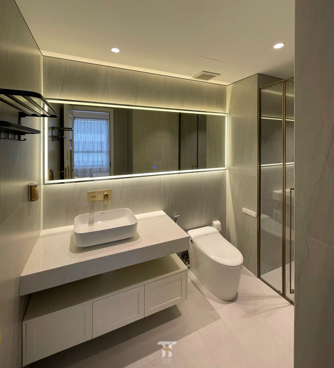
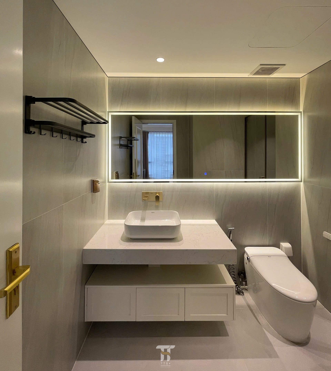
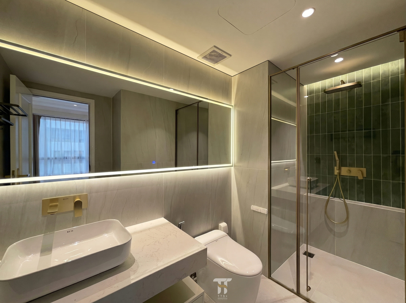
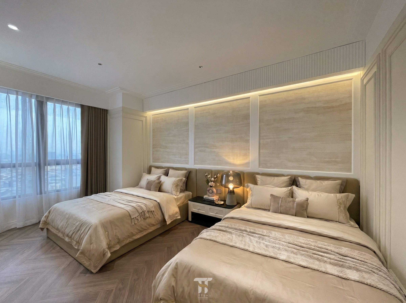
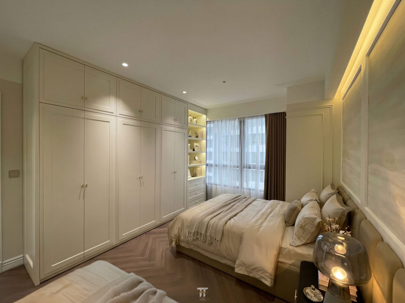
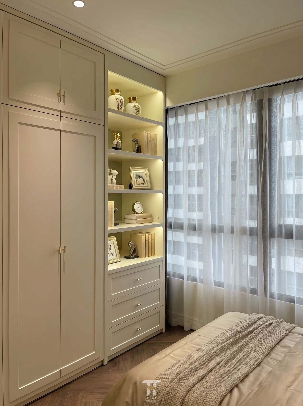
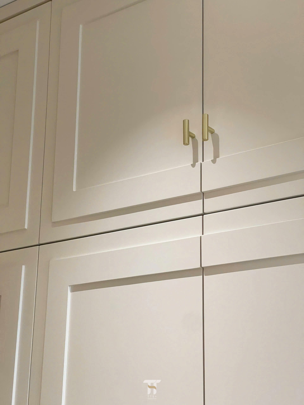
The remaining two bedrooms and bathrooms are thoughtfully planned to provide complete functionality and everyday comfort. A neutral colour palette, premium materials, and carefully curated details create spaces that feel calm and relaxing while expressing understated luxury, refined elegance, and the distinctive personality of the homeowner.
Overall, the project achieves a harmonious balance between functionality, aesthetics, and emotional experience. It offers a contemporary living environment that is elegant, comfortable, and timeless—perfectly reflecting the homeowner’s lifestyle and aspirations.