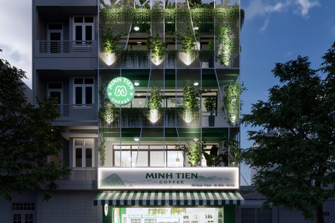
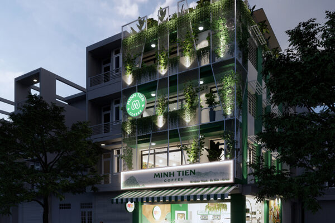
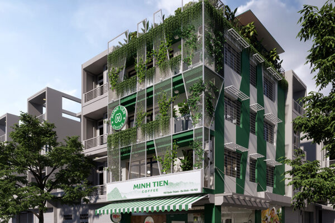
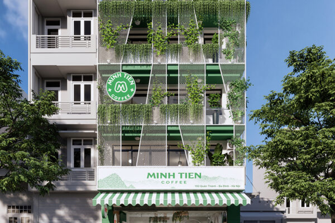
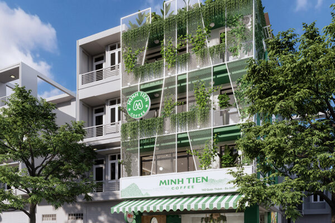
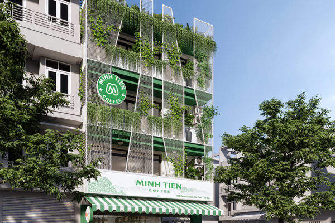
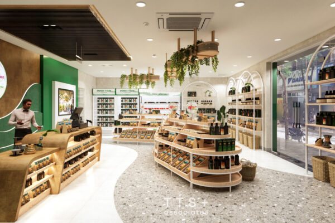
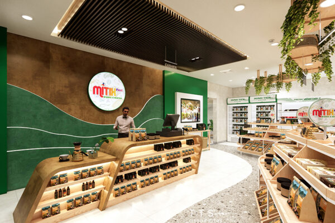
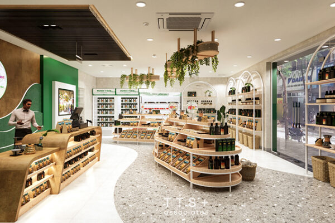
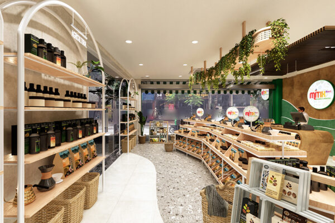
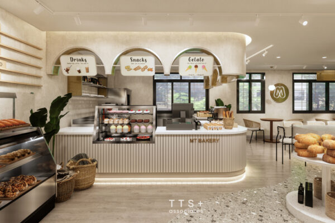
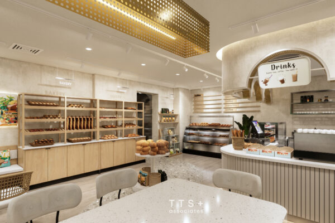
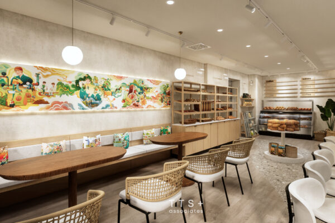
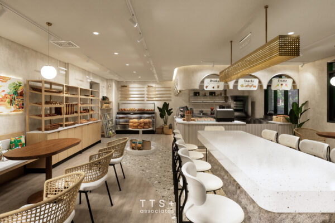
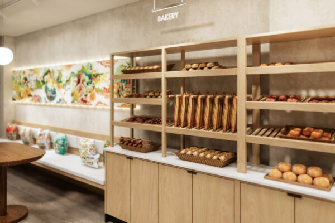
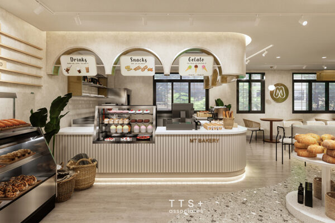
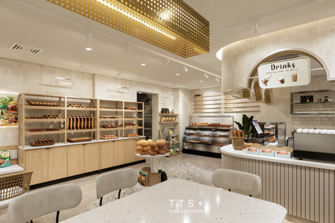
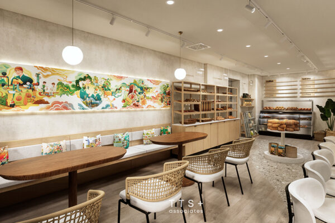
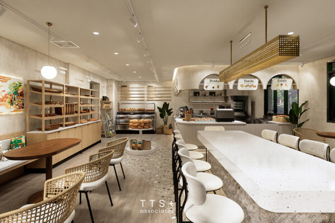
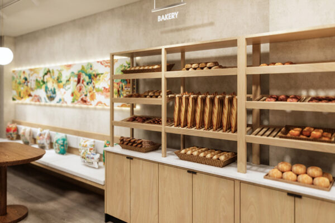
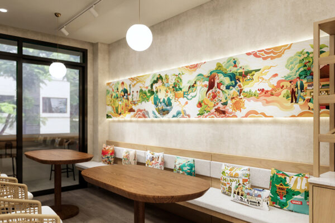
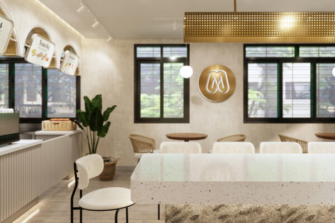
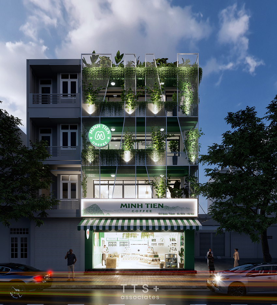
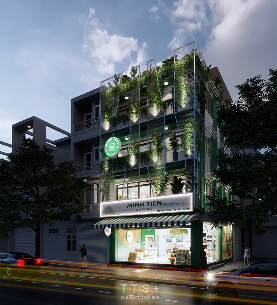
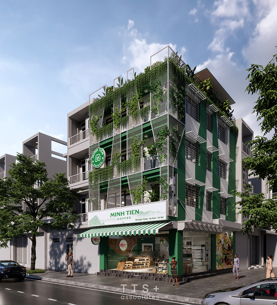
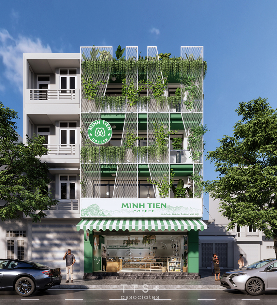
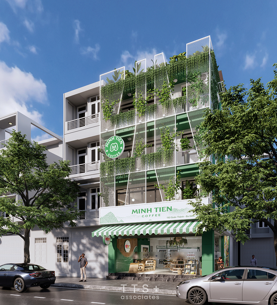
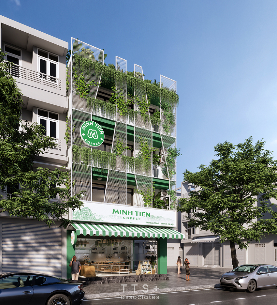
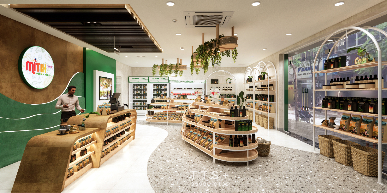
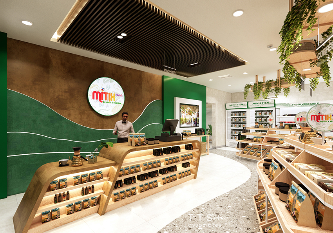
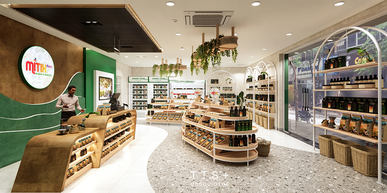
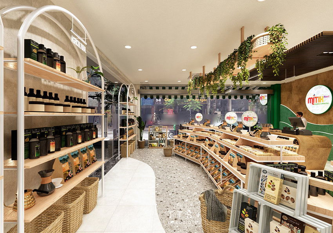
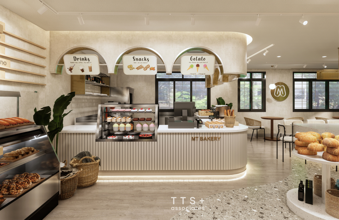
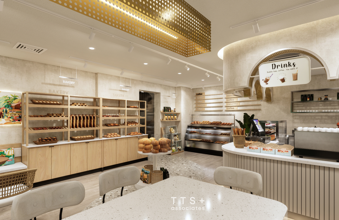
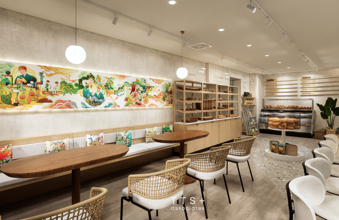
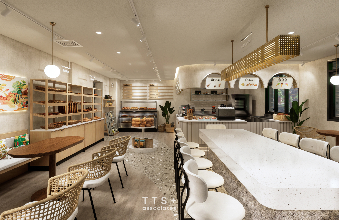
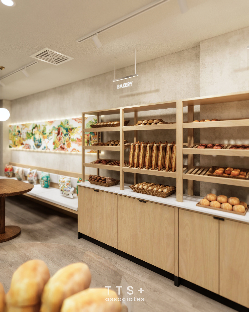
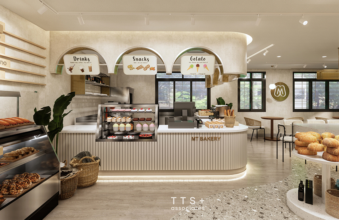
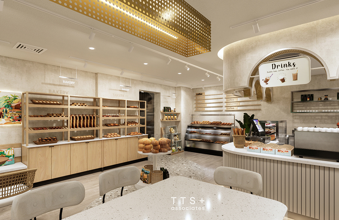
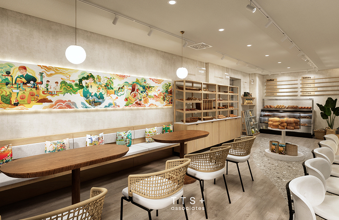
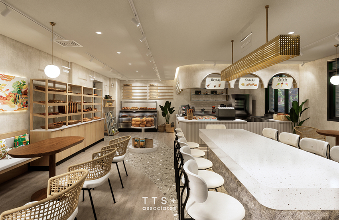
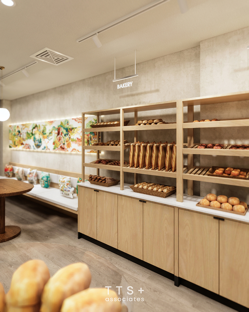
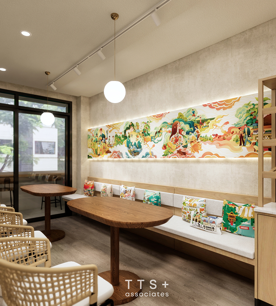
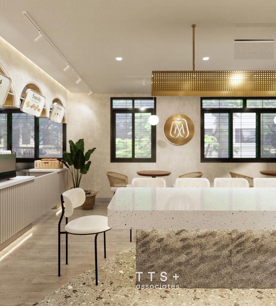
The project is located at 192 Quan Thanh – Ba Dinh – Hanoi. With a scale of 4 floors, 60m2/floor. The first floor will be used as a place to display and sell the group’s products such as coffee, vegetables, fertilizers… The second floor will be a place to sell as well as display the baking process and baking experience. for customers. The 3rd and 4th floors will be used as offices. At the beginning of the article, there are many green spaces, the use of raw local materials, and the identification of design language with the group’s store chain.
Project
Minh Tien Group Show Gallery
Client
Minh Tien Group
What We Did
Facade design, Interior design, Construction
Area
240m2
How The Project Was Received
The proposed facade design is boxed iron frames, combined with perforated steel panels with the effect of blocking the sun, as well as decoration, creating a sense of privacy but also open to the space above. Along with that, the façade green tree system is planted along the balcony, forming a green rhythm on the facade of the building. The curved diagonal lines suggest the development, and at the same time, the biomimetic of mountain and nature morphology.
The interior of the building is also modified from the curves on the floor to delineate the space, the product display cabinets in the center are visually guided and traffic dividers. The wall behind the counter is stratified, creating a mountain shape and using the blue color of the logo. The use of materials such as: tezzaro floor, cement effect, rusted iron paint, natural wood… creates a friendly but also new and unique feeling.