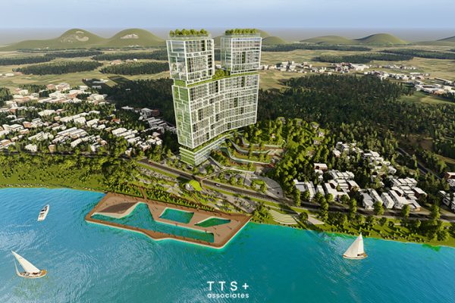
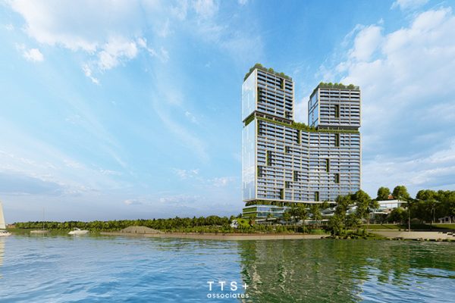
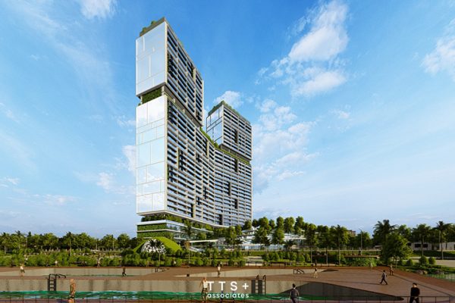
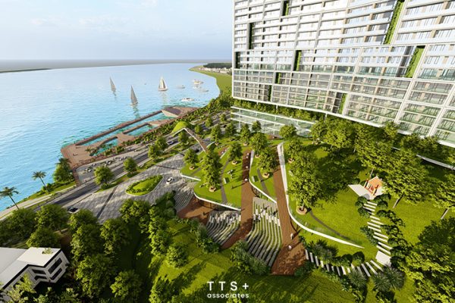
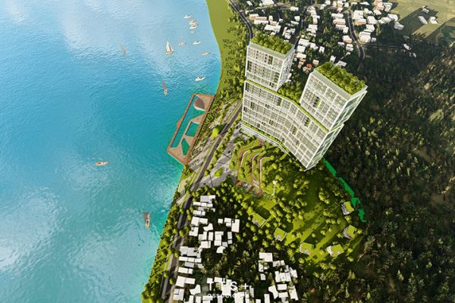
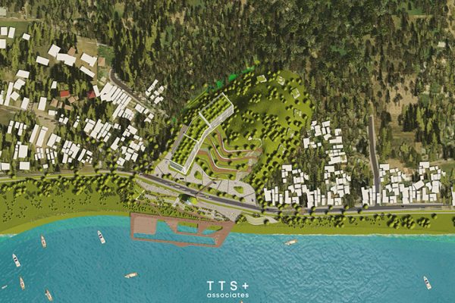
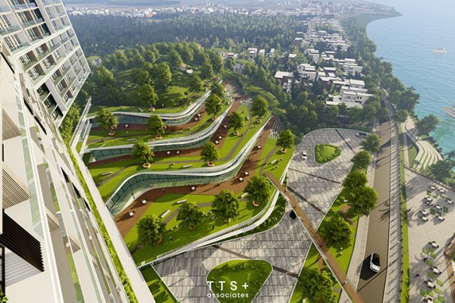
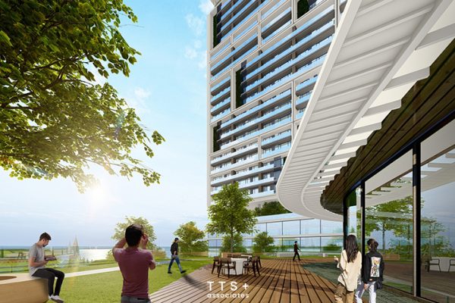
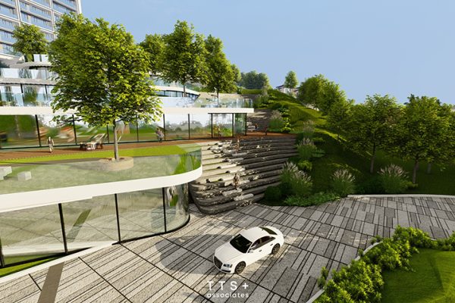
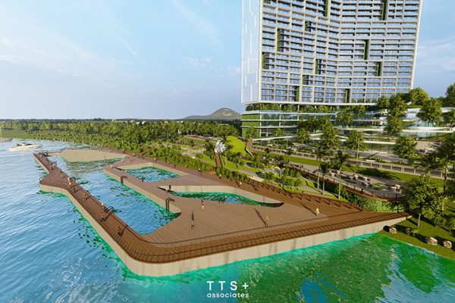
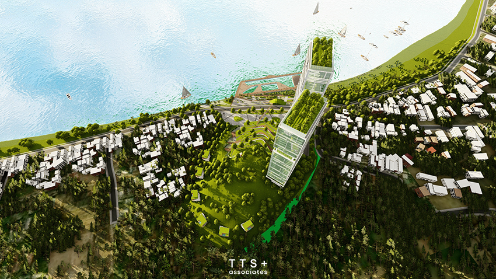
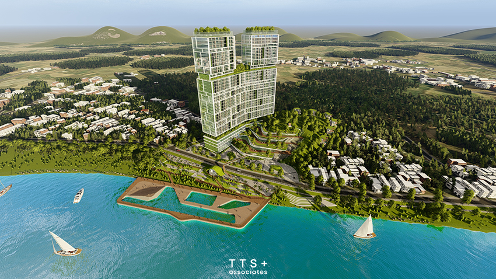
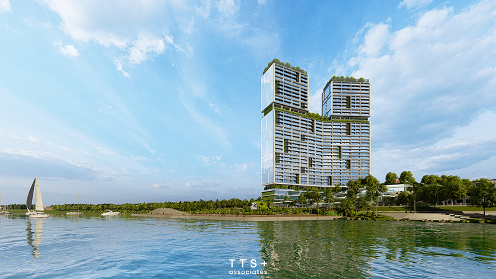
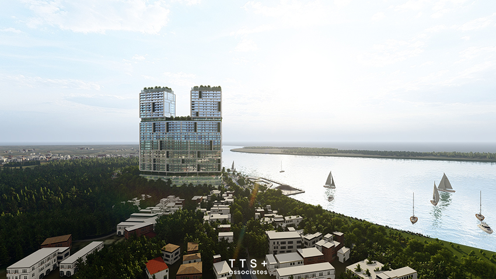
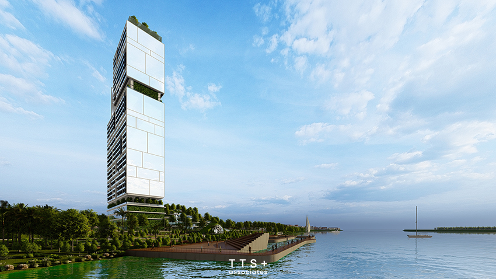
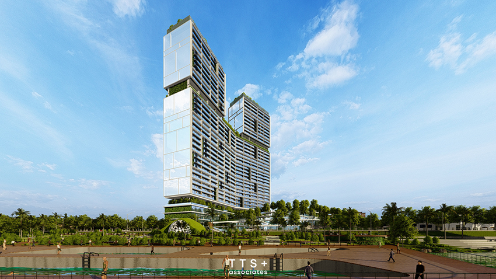
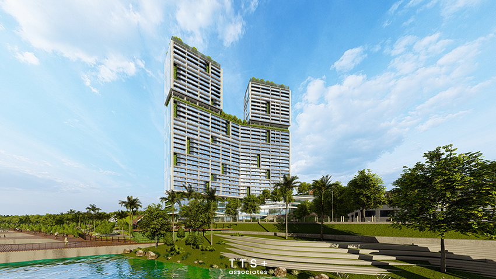
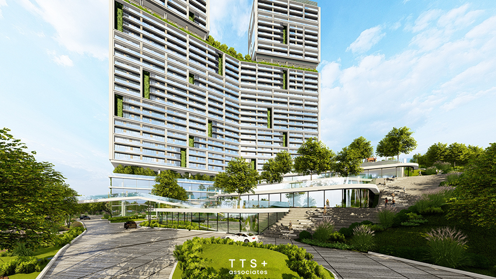
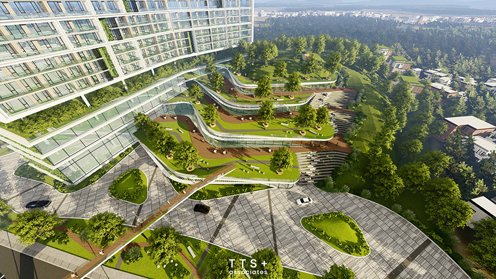
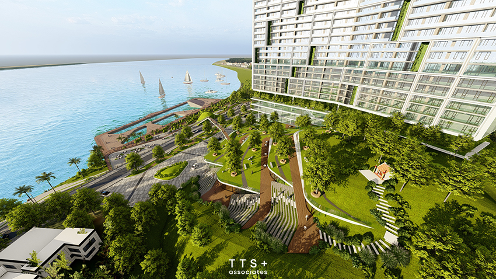
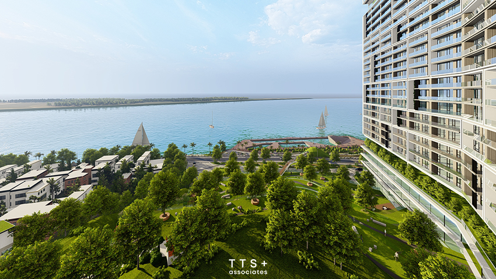
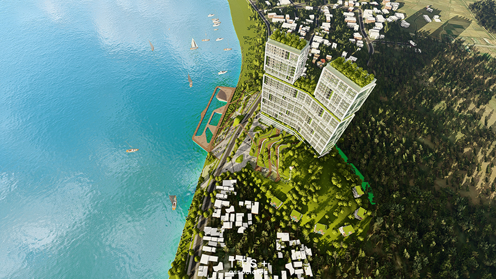
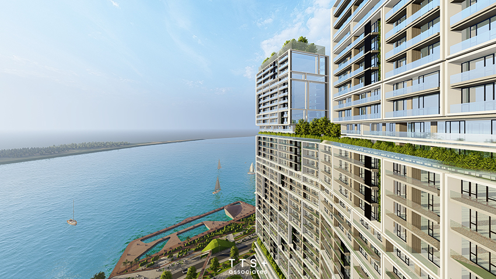
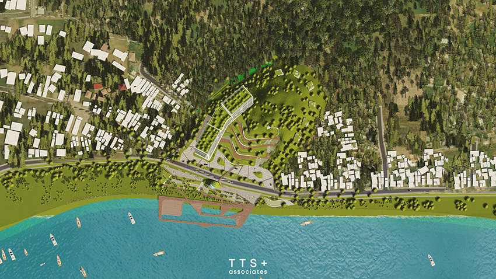
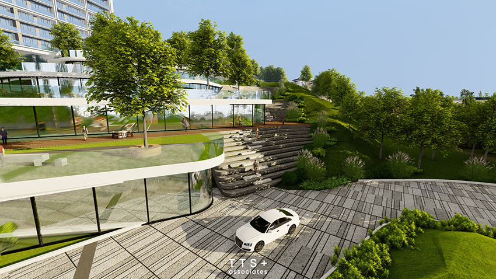
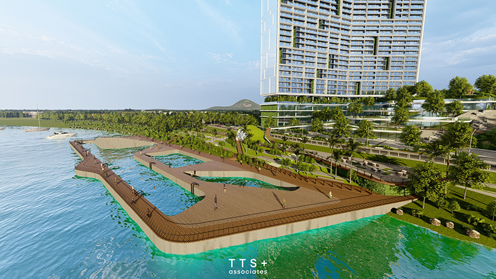
Vertical Garden project is located in Quang Nam with an area of more than 5 hectares. This will be a complex of commercial centers, apartments and entertainment. Expected to become a new landmark of the area.
Project
Vertical Gardern Apartment
Client
Individual
What We Did
Architecture design, Landscape design, Master plan
Area
5 ha
How The Project Was Received
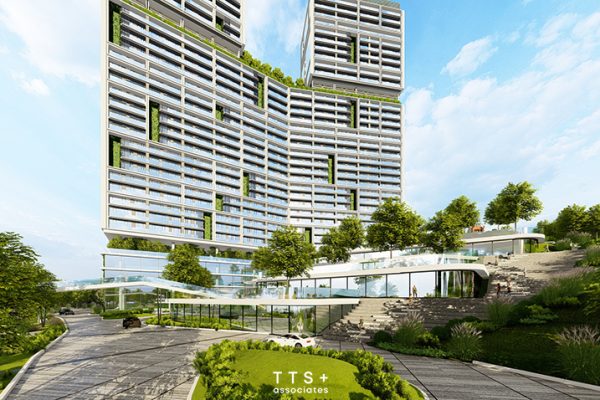
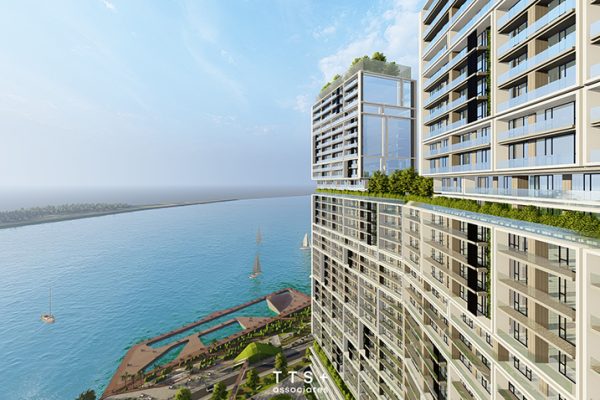
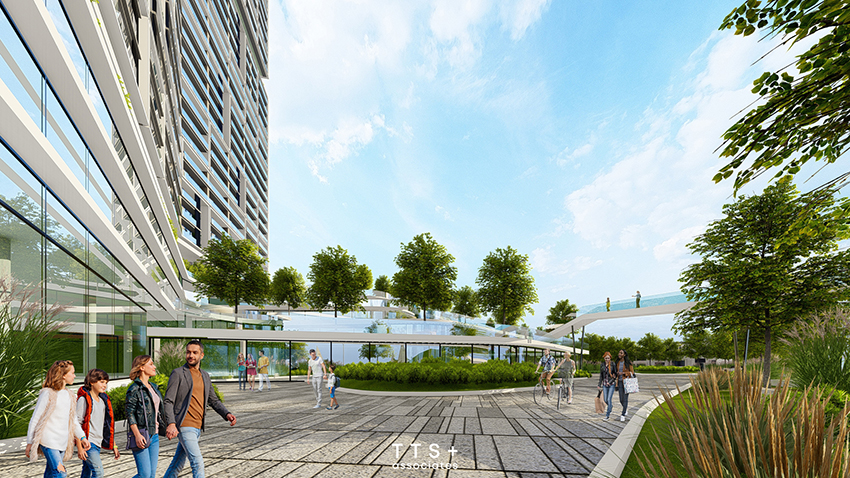
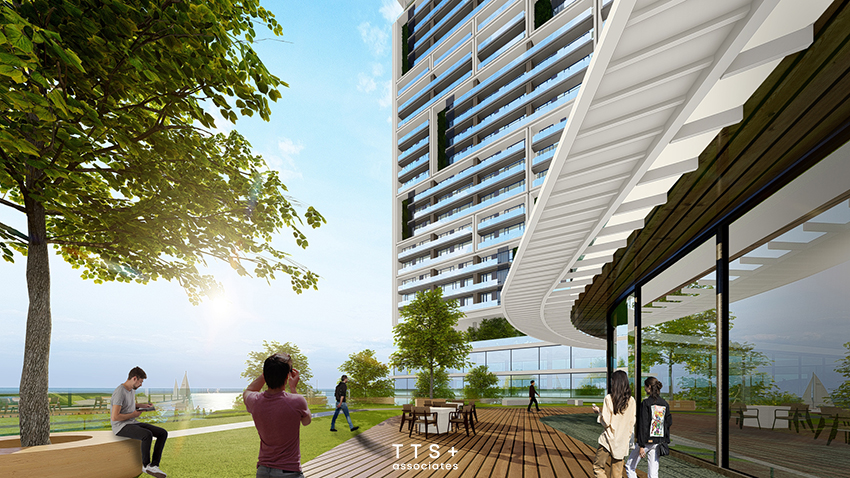
The current land area is a hill. The goal of the project is to create a high-rise building without disrupting the existing landscape, and still have a connection. The apartment building with a scale of 50 floors, 5 floors of the commercial center is negatively connected to the heart of the hill, forming a continuous entertainment area inside and outside the building. In addition, from this central area, the proposed design plan is to build an aerial bridge to connect with the waterfront amusement park outside the riverbank to connect the landscape and internal utilities. The building is separated on the 35th floor by a strip of green space, first to create a unique architecture, secondly to create a connection between the building, people and nature.